This beautiful home in desirable Belle Meadows subdivision has a gorgeous curb appeal and a backyard oasis. Step inside to a bright and welcoming layout with 3 spacious bedrooms and 2 full bathrooms, ideal for comfortable everyday living. Home offers large living area, hardwood flooring with vaulted ceilings, natural light open concept. The kitchen features granite, stainless steel appliances, walk-in pantry, kitchen bar area with breakfast nook area. The formal dining area, hardwood flooring with large windows for natural lighting, or space could be used as a home office. The primary bedroom offers tray ceiling and hardwood flooring transition to tile in the primary bathroom with duel sinks with granite counter tops, large newly remodeled custom walk in tile shower with seamless glass doors and walk in closet. Upgrades already taken care of: - Brand NEW roof 2025– NEW Fence 2024 – NEW 2025 remodeled primary bathroom. Outside, nice covered patio and a generously sized backyard—plenty of space for summer BBQs, playtime, or simply relaxing. Located in a peaceful, established neighborhood, minutes from Lake Pat Cleburne and Cleburne Links Golf Course and easy access to schools, parks, and everything you need in town. It’s close and convenient to shopping and about 30 minutes from South Fort Worth. This move-in ready home is a rare find with thoughtful updates and features you’ll truly appreciate!
*All measurements, schools, and property features are deemed reliable but are not guaranteed and will need to be verified by buyer & buyer’s agent.
Sold
Price Unknown
804 Bent Wood Ln, Cleburne, TX 76033
3beds
2,001sqft
Single Family Residence
Built in 2017
9,104 Square Feet Lot
$354,900 Zestimate®
$--/sqft
$2,221 Estimated rent
Home value
$354,900
$334,000 - $380,000
$2,221/mo
Zestimate® history
Owner options
List your home for rent
$2,221/mo
Rent Zestimate®
Find your next renter with Zillow Rental Manager. Plus, with online applications, you can quickly screen prospective tenants – for free.
$2,221/mo
Rent Zestimate®
Refinance and save
$180/mo
Est. payment
Refinancing to a lower rate could help reduce your monthly payments and save thousands over the life of the loan.
$180/mo
Est. payment
Explore your selling options
Work with a Zillow partner agent
Leverage their expertise and Zillow's premium Showcase listings to get your home seen by more buyers.
Get startedList with your own agent
Get your home in front of millions of buyers by listing it on Zillow.
Learn how to do itSell it yourself
Take full control of how buyers see your home on Zillow by listing For Sale by Owner (FSBO).
List your homeWhat's special
Backyard oasisHardwood flooringStainless steel appliancesFormal dining areaSpacious bedroomsGranite countertopsGorgeous curb appeal
Zillow last checked:
Listing updated:
Listed by:
Sylvia Pell 0537804 817-456-0894,
Pell Realty Group 817-456-0894
Bought with:
Alan Smith
Christie's Lone Star
Source: NTREIS,MLS#: 21015744
Facts & features
Interior
Bedrooms & bathrooms
- Bedrooms: 3
- Bathrooms: 2
- Full bathrooms: 2
Primary bedroom
- Features: Ceiling Fan(s), En Suite Bathroom, Walk-In Closet(s)
- Level: First
- Dimensions: 15 x 15
Bedroom
- Features: Ceiling Fan(s), Split Bedrooms, Walk-In Closet(s)
- Level: First
- Dimensions: 12 x 12
Bedroom
- Features: Ceiling Fan(s), Split Bedrooms, Walk-In Closet(s)
- Level: First
- Dimensions: 13 x 12
Primary bathroom
- Features: Built-in Features, Dual Sinks, Granite Counters, Linen Closet, Solid Surface Counters, Separate Shower
- Level: First
- Dimensions: 12 x 8
Breakfast room nook
- Level: First
- Dimensions: 12 x 10
Dining room
- Level: First
- Dimensions: 13 x 11
Other
- Features: Built-in Features, Granite Counters, Garden Tub/Roman Tub
- Level: First
- Dimensions: 10 x 9
Kitchen
- Features: Built-in Features, Eat-in Kitchen, Granite Counters, Kitchen Island, Walk-In Pantry
- Level: First
- Dimensions: 15 x 8
Living room
- Features: Ceiling Fan(s), Fireplace
- Level: First
- Dimensions: 19 x 21
Utility room
- Features: Closet, Utility Room
- Level: First
- Dimensions: 10 x 6
Heating
- Central, Electric
Cooling
- Central Air, Ceiling Fan(s), Electric
Appliances
- Included: Dishwasher, Electric Cooktop, Electric Oven, Disposal, Gas Water Heater, Microwave, Refrigerator, Vented Exhaust Fan
- Laundry: Laundry in Utility Room
Features
- Built-in Features, Chandelier, Decorative/Designer Lighting Fixtures, Eat-in Kitchen, Granite Counters, High Speed Internet, Kitchen Island, Open Floorplan, Cable TV, Vaulted Ceiling(s), Wired for Data, Natural Woodwork, Walk-In Closet(s)
- Flooring: Laminate, Tile
- Windows: Window Coverings
- Has basement: No
- Number of fireplaces: 1
- Fireplace features: Decorative, Gas, Gas Log
Interior area
- Total interior livable area: 2,001 sqft
Property
Parking
- Total spaces: 2
- Parking features: Concrete, Garage Faces Front
- Attached garage spaces: 2
Features
- Levels: One
- Stories: 1
- Patio & porch: Covered
- Exterior features: Garden, Rain Gutters
- Pool features: None
- Fencing: Back Yard,Fenced,Privacy
Lot
- Size: 9,104 Square Feet
- Features: Interior Lot, Subdivision
Details
- Parcel number: 126309805150
Construction
Type & style
- Home type: SingleFamily
- Architectural style: Ranch,Detached
- Property subtype: Single Family Residence
Materials
- Brick, Stone Veneer
- Foundation: Slab
- Roof: Shingle
Condition
- Year built: 2017
Utilities & green energy
- Sewer: Public Sewer
- Water: Public
- Utilities for property: Sewer Available, Water Available, Cable Available
Community & HOA
Community
- Subdivision: Belle Meadows Ph 01
HOA
- Has HOA: Yes
- Services included: All Facilities, Maintenance Structure
- HOA fee: $180 annually
- HOA name: Legacy Southwest
- HOA phone: 214-705-1615
Location
- Region: Cleburne
Financial & listing details
- Tax assessed value: $366,012
- Annual tax amount: $7,280
- Date on market: 8/2/2025
- Cumulative days on market: 6 days
- Listing terms: Cash,Conventional,FHA
- Exclusions: Personal items
Price history
| Date | Event | Price |
|---|---|---|
| 8/25/2025 | Sold | -- |
Source: NTREIS #21015744 Report a problem | ||
| 8/15/2025 | Pending sale | $349,900$175/sqft |
Source: NTREIS #21015744 Report a problem | ||
| 8/8/2025 | Contingent | $349,900$175/sqft |
Source: NTREIS #21015744 Report a problem | ||
| 8/2/2025 | Listed for sale | $349,900+17%$175/sqft |
Source: NTREIS #21015744 Report a problem | ||
| 2/11/2022 | Sold | -- |
Source: NTREIS #15004_14738363 Report a problem | ||
| 1/12/2022 | Pending sale | $299,000$149/sqft |
Source: NTREIS #14738363 Report a problem | ||
| 1/7/2022 | Listed for sale | $299,000+23.1%$149/sqft |
Source:  WMLS #205387 Report a problem WMLS #205387 Report a problem | ||
| 5/31/2019 | Sold | -- |
Source: Agent Provided Report a problem | ||
| 5/15/2019 | Pending sale | $242,937$121/sqft |
Source: Coldwell Banker Apex Realtors #14045465 Report a problem | ||
| 3/21/2019 | Listed for sale | $242,937+16.2%$121/sqft |
Source: Coldwell Banker Apex, Realtors #14045465 Report a problem | ||
| 6/1/2017 | Listing removed | $209,100$104/sqft |
Source: Webb Kirkpatrick Realtors #13535517 Report a problem | ||
| 4/24/2017 | Pending sale | $209,100$104/sqft |
Source: Webb Kirkpatrick Realtors #13535517 Report a problem | ||
| 2/9/2017 | Price change | $209,100+553.4%$104/sqft |
Source: Coldwell Banker Bob King Realty #13535517 Report a problem | ||
| 10/17/2014 | Listed for sale | $32,000$16/sqft |
Source: Coldwell Banker Bob King Realty #13037148 Report a problem | ||
Public tax history
| Year | Property taxes | Tax assessment |
|---|---|---|
| 2025 | $3,463 -23.9% | $359,172 +10% |
| 2024 | $4,554 +0.2% | $326,520 +10% |
| 2023 | $4,546 -19.9% | $296,836 +10% |
| 2022 | $5,676 -4.3% | $269,851 +8.5% |
| 2021 | $5,933 +0.2% | $248,795 +6% |
| 2020 | $5,918 +5.9% | $234,795 +2.2% |
| 2019 | $5,586 +3.8% | $229,795 +13.6% |
| 2018 | $5,379 +658.2% | $202,239 +742.7% |
| 2017 | $709 +0.4% | $24,000 |
| 2016 | $707 +10.4% | $24,000 |
| 2015 | $640 | $24,000 |
| 2005 | -- | -- |
Find assessor info on the county website
Neighborhood: 76033
Nearby homes
- $359,5003 bd2 ba2k sqft806 Bent Wood Ln, Cleburne, TX 76033Off Market
- $341,2003 bd2 ba1.8k sqft802 Bent Wood Ln, Cleburne, TX 76033Off Market
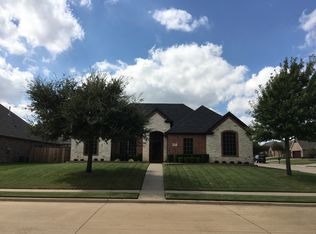
- $364,2003 bd3 ba2.3k sqft803 Concord St, Cleburne, TX 76033Off Market
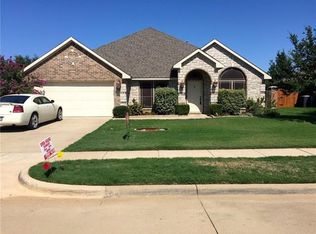
- $336,1003 bd2 ba2.1k sqft805 Concord St, Cleburne, TX 76033Off Market
- $353,7004 bd-- ba2.2k sqft801 Concord St, Cleburne, TX 76033Off Market
- $277,9008,999 Square Feet808 Bent Wood Ln, Cleburne, TX 76033Off Market
- $327,3004 bd2 ba2.2k sqft803 Bent Wood Ln, Cleburne, TX 76033Off Market
- $338,8004 bd2 ba2.2k sqft805 Bent Wood Ln, Cleburne, TX 76033Off Market
Nearby schools
GreatSchools rating
- 9/10Gerard Elementary SchoolGrades: PK-4Distance: 0.7 mi
- 4/10Ad Wheat Middle SchoolGrades: 7-8Distance: 1.4 mi
- 5/10Cleburne High SchoolGrades: 9-12Distance: 1.5 mi
Schools provided by the listing agent
- Elementary: Gerard
- Middle: Ad Wheat
- High: Cleburne
- District: Cleburne ISD
Source: NTREIS. This data may not be complete. We recommend contacting the local school district to confirm school assignments for this home.
Get a cash offer in 3 minutes
Find out how much your home could sell for in as little as 3 minutes with a no-obligation cash offer.
Estimated market value
$354,900
Get a cash offer in 3 minutes
Find out how much your home could sell for in as little as 3 minutes with a no-obligation cash offer.
Estimated market value
$354,900
- Texas
- Johnson County
- Cleburne
- 76033
- 804 Bent Wood Ln
Nearby cities
Nearby neighborhoods
Nearby zip codes
Other Cleburne Topics
