You've found it! Welcome home to this beautifully designed ranch style home located in Westerville Schools where thoughtful updates and quality finishes come together throughout in the highly sought after Bigham Ridge. The bright and open floor plan features luxury vinyl plank flooring, spacious living areas, a private den, 4 season room, and Sunburst vinyl plantation shutters. The kitchen offers Quartz countertops, soft close cabinetry, a ceramic tile backsplash and top tier stainless steel appliances including the option for an electric OR gas stove. Quartz counterops continue into the planning center and the laundry room. The primary suite provides a relaxing feel of a comfortable retreat with a soaking tub, Quartz shower seat, frameless shower door and cultured marble vanity top in addition to a large walk in closet. The basement includes options for easy storage and plenty of space to make your own vision come to life while homing the Bryant whole house humidifier. Outdoors you will find your own oasis with Hardy Plank siding, professional hardscape, patio, and a brand new Trex deck. The extra wide driveway leads up to the finished and insulated garage not only offering a four foot extention but also, epoxy flooring and a LiftMaster WIFI enabled LED opener. Create beautiful spaces to entertain or simply enjoy front porch sitting while sipping your favorite beverage. Conveniently located near parks, shopping and dining, this home combines luxury, comfort, function and the modern style you have been holding out for. Schedule your private showing today!
Sold for $685,000
Zillow last checked:
Listing updated:
Bought with:
Terence W Burton, 254079
Associates Realty
Source: Columbus and Central Ohio Regional MLS ,MLS#: 226029847
Price history
| Date | Event | Price |
|---|---|---|
| 9/11/2026 | Sold | $685,000+5.4%$308/sqft |
Source:  Columbus and Central Ohio Regional MLS #226029847 Report a problem Columbus and Central Ohio Regional MLS #226029847 Report a problem | ||
| 8/9/2026 | Contingent | $650,000$292/sqft |
Source: Columbus and Central Ohio Regional MLS #226029847 Report a problem | ||
| 8/8/2026 | Listed for sale | $650,000+45.2%$292/sqft |
Source: Columbus and Central Ohio Regional MLS #226029847 Report a problem | ||
| 10/3/2019 | Sold | $447,600-7.1%$201/sqft |
Source: Public Record Report a problem | ||
| 5/18/2018 | Listing removed | $481,820$217/sqft |
Source: M/I Homes Report a problem | ||
| 5/5/2018 | Listed for sale | $481,820$217/sqft |
Source: M/I Homes Report a problem | ||
Nearby homes
- $698,3004 bd2 ba1.4k sqft798 Bigham Ridge Blvd, Westerville, OH 43081Off Market
- $780,4005 bd4 ba1.2k sqft812 Bigham Ridge Blvd, Westerville, OH 43081Off Market
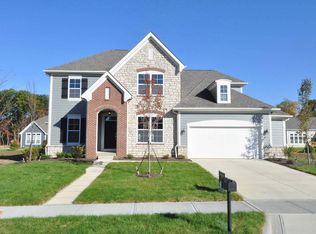
- $746,3005 bd3 ba1.4k sqft790 Bigham Ridge Blvd, Westerville, OH 43081Off Market
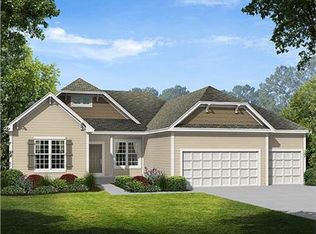
- $1,066,2004 bd4 ba3.5k sqft818 Bigham Ridge Blvd, Westerville, OH 43081Off Market
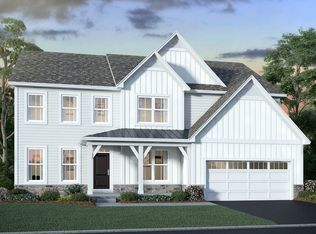
Get a cash offer in 3 minutes
Find out how much your home could sell for in as little as 3 minutes with a no-obligation cash offer.
Estimated market value
$651,500
