Skip main navigation
Sold for $375,000
  • $375,000

    804 Bishop Pl, Seffner, FL 33584

    3beds
    1,806sqft
    Single Family Residence
    Built in 1975
    0.32 Acres Lot
    $381,300 Zestimate®
    $208/sqft
    $2,537 Estimated rent

    Home value

    $381,300

    $362,000 - $400,000

    $2,537/mo

    Zestimate® history
    Loading
    Loading...

    Owner options

    List your home for rent

    $2,537/mo

    Rent Zestimate®

    Find your next renter with Zillow Rental Manager. Plus, with online applications, you can quickly screen prospective tenants – for free.

    Learn more

    $2,537/mo

    Rent Zestimate®

    Refinance and save

    $2,569/mo

    Est. payment

    Refinancing to a lower rate could help reduce your monthly payments and save thousands over the life of the loan.

    See today's rates

    $2,569/mo

    Est. payment

    Explore your selling options

    Work with a Zillow partner agent

    Leverage their expertise and Zillow's premium Showcase listings to get your home seen by more buyers.

    Get started

    List with your own agent

    Get your home in front of millions of buyers by listing it on Zillow.

    Learn how to do it

    Sell it yourself

    Take full control of how buyers see your home on Zillow by listing For Sale by Owner (FSBO).

    List your home

    What's special

    Oversized driveway
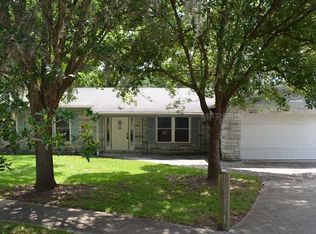
    Embrace the joy of serene suburban living with this gem located at 804 Bishop Place. This 3 bedrooms, 2.5 bathrooms home spans 1,806 sqft of meticulously designed space, offering both functionality and aesthetic appeal. From the welcoming covered carport from the oversized driveway to the generous fenced backyard adorned with a handy shed, this property promises a blend of privacy and leisure. Ideal for those who cherish the outdoors, the backyard serves as your private oasis for relaxation or lively gatherings. Inside, every room is a testament to thoughtful living, ensuring comfort around every corner. The layout is spacious and has a ton of flexibility to make the home perfect. This property is perfectly poised for buyers looking for a slice of the Florida lifestyle in a community that supports growth and connection.

    Zillow last checked:

    Listing updated:

    Listing Provided by:

    Annie O'Sullivan 561-907-7430,

    LPT REALTY, LLC 877-366-2213

    Bought with:

    Alejandro Vazquez, 3452580

    AVENUE HOMES LLC

    Source: Stellar MLS,MLS#: W7861783MLS LogoOriginating MLS: Orlando Regional

    Facts & features

    Interior

    Bedrooms & bathrooms
    • Bedrooms: 3
    • Bathrooms: 3
    • Full bathrooms: 2
    • 1/2 bathrooms: 1
    Primary bedroom
    • Features: Built-in Closet
    • Level: First
    • Dimensions: 14x13
    Family room
    • Level: First
    Kitchen
    • Level: First
    • Dimensions: 11x8
    Living room
    • Level: First
    • Dimensions: 17x14
    Heating
    • Central, Electric
    Cooling
    • Central Air
    Appliances
    • Included: Dishwasher, Dryer, Range, Range Hood, Refrigerator, Washer
    • Laundry: Laundry Room
    Features
    • Built-in Features, Ceiling Fan(s), Living Room/Dining Room Combo, Solid Wood Cabinets, Thermostat
    • Flooring: Ceramic Tile, Cork, Parquet
    • Has fireplace: No
    Interior area
    • Total structure area: 2,100
    • Total interior livable area: 1,806 sqft

    Property

    Parking
    • Total spaces: 1
    • Parking features: Covered, Driveway, RV Access/Parking
    • Carport spaces: 1
    • Has uncovered spaces: Yes
    Features
    • Levels: One
    • Stories: 1
    • Patio & porch: Covered, Enclosed, Patio
    • Exterior features: Storage
    • Fencing: Fenced,Vinyl,Wood
    • Has view: Yes
    • View description: Garden
    Lot
    • Size: 0.32 Acres
    • Dimensions: 100 x 139
    • Features: Cul-De-Sac, In County, Sidewalk, Street Dead-End
    • Residential vegetation: Mature Landscaping, Trees/Landscaped
    Details
    • Additional structures: Shed(s)
    • Additional parcels included: 063678-4312
    • Parcel number: U35282026G00000700006.0
    • Zoning: RSC-6
    • Special conditions: None

    Construction

    Type & style
    • Home type: SingleFamily
    • Property subtype: Single Family Residence
    Materials
    • Stucco, Wood Frame
    • Foundation: Slab
    • Roof: Shingle
    Condition
    • New construction: No
    • Year built: 1975

    Utilities & green energy

    • Sewer: Public Sewer
    • Water: Public
    • Utilities for property: Cable Available, Cable Connected, Electricity Available, Electricity Connected, Public, Sewer Available, Sewer Connected, Water Available, Water Connected

    Community & neighborhood

    Location
    • Region: Seffner
    • Subdivision: SHANGRI LA II SUB PHAS

    HOA & financial

    HOA
    • Has HOA: No
    Other fees
    • Pet fee: $0 monthly
    Other financial information
    • Total actual rent: 0

    Other

    Other facts
    • Listing terms: Cash,Conventional,FHA,VA Loan
    • Ownership: Fee Simple
    • Road surface type: Asphalt

    Price history

    DateEventPrice
    5/3/2024Sold$375,000$208/sqft
    Source: Stellar MLS #W7861783 Report a problem
    3/22/2024Pending sale$375,000$208/sqft
    Source: Stellar MLS #W7861783 Report a problem
    2/15/2024Listed for sale$375,000+63.1%$208/sqft
    Source: Stellar MLS #W7861783 Report a problem
    7/2/2019Sold$229,900$127/sqft
    Source: Public Record Report a problem
    5/18/2019Pending sale$229,900$127/sqft
    Source: RE/MAX Realty Unlimited #T3172492 Report a problem
    5/3/2019Listed for sale$229,900+112.9%$127/sqft
    Source: RE/MAX REALTY UNLIMITED #T3172492 Report a problem
    9/21/2001Sold$108,000$60/sqft
    Source: Public Record Report a problem

    Public tax history

    YearProperty taxesTax assessment
    2025$4,532 +55.4%$252,099 -1%
    2024$2,916 +4.3%$254,651 +51.6%
    2023$2,795 +6.4%$167,957 +3%
    2022$2,628 +1.9%$163,065 +3%
    2021$2,579 +3.4%$158,316 +1.4%
    2020$2,494 +119.7%$156,130 +87.4%
    2019$1,135 $83,331 +1.9%
    2018$1,135 +4.7%$81,777 -37.4%
    2017$1,084 +2.5%$130,597 +66.5%
    2016$1,058 +3.4%$78,448 +0.7%
    2015$1,024 +8.8%$77,903 +0.8%
    2014$941 $77,260 +9%
    2013$941 -3.7%$70,888 -1.7%
    2012$978 -17.3%$72,103 -14%
    2011$1,182 -0.4%$83,869 -1%
    2010$1,186 -22.4%$84,713 -16.7%
    2009$1,528 +0.5%$101,693 +0.1%
    2008$1,520 -12.6%$101,591 +3%
    2007$1,740 -3.8%$98,632 +2.5%
    2006$1,808 +0.6%$96,226 +3%
    2005$1,798 $93,423 +3%
    2004-- $90,702 +1.9%
    2003-- $89,011 +2.4%
    2002-- $86,925 +20.1%
    2001-- $72,363 -11.5%
    2000$1,319 $81,752

    Find assessor info on the county website

    Neighborhood: 33584

    Nearby schools

    GreatSchools rating
    Schools provided by the listing agent
    • Elementary: Lopez-HB
    • Middle: Burnett-HB
    • High: Strawberry Crest High School

    Source: Stellar MLS. This data may not be complete. We recommend contacting the local school district to confirm school assignments for this home.

    Get a cash offer in 3 minutes
    Find out how much your home could sell for in as little as 3 minutes with a no-obligation cash offer.
    Estimated market value
    $381,300
    Get a cash offer in 3 minutes
    Find out how much your home could sell for in as little as 3 minutes with a no-obligation cash offer.
    Estimated market value
    $381,300