Welcome to this beautiful 3-bedroom, 2-bath home located in the desirable Highland Oaks neighborhood. This inviting residence offers peace of mind with a brand-new roof, new windows, and a Generac 24-kW automatic backup generator. The backyard is a true retreat, featuring a lush, park-like setting with mature trees and landscaping, and a sparkling pool that has been replastered, retiled and upgraded with a new pool heater and pump motor, perfect for relaxing or entertaining. Enjoy quiet evenings under the covered patio overlooking the pool and greenery. Inside, hardwood floors flow throughout the open-concept living areas, highlighted by a unique see-through glass fireplace that adds warmth and character. The home offers a designated office, two spacious living areas, two dining areas, and an expansive primary suite. The bright eat-in kitchen provides plenty of space for gathering and has been updated with a new microwave and oven. Additional improvements include new light fixtures and window blinds. This home combines comfort, charm, and thoughtful updates with inviting indoor and outdoor spaces you’ll enjoy year-round.
Sold
Price Unknown
804 Blue Spruce Ct, Keller, TX 76248
3beds
2,456sqft
Single Family Residence
Built in 1994
0.28 Acres Lot
$590,300 Zestimate®
$--/sqft
$4,906 Estimated rent
Home value
$590,300
$549,000 - $638,000
$4,906/mo
Zestimate® history
Owner options
List your home for rent
$4,906/mo
Rent Zestimate®
Find your next renter with Zillow Rental Manager. Plus, with online applications, you can quickly screen prospective tenants – for free.
$4,906/mo
Rent Zestimate®
Refinance and save
$130/mo
Est. payment
Refinancing to a lower rate could help reduce your monthly payments and save thousands over the life of the loan.
$130/mo
Est. payment
Explore your selling options
Work with a Zillow partner agent
Leverage their expertise and Zillow's premium Showcase listings to get your home seen by more buyers.
Get startedList with your own agent
Get your home in front of millions of buyers by listing it on Zillow.
Learn how to do itSell it yourself
Take full control of how buyers see your home on Zillow by listing For Sale by Owner (FSBO).
List your homeWhat's special
Sparkling poolNew windowsDesignated officeTwo dining areasExpansive primary suiteBrand-new roof
Zillow last checked:
Listing updated:
Listed by:
Laurie Wall 0254910 817-427-1200,
The Wall Team Realty Assoc 817-427-1200,
Mary Ruth Reeves 0575400 817-614-2688,
The Wall Team Realty Assoc
Bought with:
Toni McWilliams
DHS Realty
Source: NTREIS,MLS#: 21101493
Facts & features
Interior
Bedrooms & bathrooms
- Bedrooms: 3
- Bathrooms: 2
- Full bathrooms: 2
Primary bedroom
- Features: Ceiling Fan(s), En Suite Bathroom, Walk-In Closet(s)
- Level: First
- Dimensions: 15 x 17
Bedroom
- Features: Ceiling Fan(s), Walk-In Closet(s)
- Level: First
- Dimensions: 11 x 15
Bedroom
- Features: Ceiling Fan(s)
- Level: First
- Dimensions: 10 x 13
Primary bathroom
- Features: Double Vanity, En Suite Bathroom, Garden Tub/Roman Tub, Stone Counters, Steam Shower
- Level: First
- Dimensions: 11 x 12
Breakfast room nook
- Level: First
- Dimensions: 15 x 13
Dining room
- Level: First
- Dimensions: 11 x 17
Other
- Features: Built-in Features, Dual Sinks
- Level: First
- Dimensions: 11 x 9
Kitchen
- Level: First
- Dimensions: 13 x 11
Laundry
- Features: Built-in Features, Utility Sink
- Level: First
- Dimensions: 5 x 8
Living room
- Features: Built-in Features, Ceiling Fan(s), Fireplace
- Level: First
- Dimensions: 20 x 15
Living room
- Features: Fireplace
- Level: First
- Dimensions: 14 x 16
Office
- Features: Ceiling Fan(s)
- Level: First
- Dimensions: 12 x 9
Heating
- Central, Natural Gas, Zoned
Cooling
- Central Air, Electric, Zoned
Appliances
- Included: Some Gas Appliances, Convection Oven, Dishwasher, Electric Cooktop, Electric Oven, Disposal, Plumbed For Gas
Features
- Decorative/Designer Lighting Fixtures, High Speed Internet, Cable TV
- Flooring: Carpet, Ceramic Tile, Wood
- Windows: Window Coverings
- Has basement: No
- Number of fireplaces: 1
- Fireplace features: Gas Log, Living Room, Masonry
Interior area
- Total interior livable area: 2,456 sqft
Property
Parking
- Total spaces: 2
- Parking features: Door-Multi, Garage, Paved, Garage Faces Rear
- Attached garage spaces: 2
Features
- Levels: One
- Stories: 1
- Patio & porch: Rear Porch, Patio, Covered
- Exterior features: Storage
- Pool features: Gunite, In Ground, Outdoor Pool, Pool
Lot
- Size: 0.28 Acres
Details
- Parcel number: 06484468
Construction
Type & style
- Home type: SingleFamily
- Architectural style: Traditional,Detached
- Property subtype: Single Family Residence
Materials
- Brick
- Foundation: Slab
Condition
- Year built: 1994
Utilities & green energy
- Sewer: Public Sewer
- Water: Public
- Utilities for property: Natural Gas Available, Sewer Available, Separate Meters, Water Available, Cable Available
Community & HOA
Community
- Features: Curbs, Sidewalks
- Security: Smoke Detector(s)
- Subdivision: Highland Oaks Add
HOA
- Has HOA: Yes
- Services included: Association Management
- HOA fee: $130 annually
- HOA name: Highland Oaks
- HOA phone: 682-503-4320
Location
- Region: Keller
Financial & listing details
- Tax assessed value: $554,604
- Annual tax amount: $10,157
- Date on market: 11/13/2025
- Cumulative days on market: 71 days
- Listing terms: Cash,Conventional,FHA,VA Loan
- Exclusions: Mirror over Primary Bathtub, Mirror in Dining Area. Bookshelf on W-Wall Office Closet. 2 Refrigerators, Washer, Dryer. Shelves on W-Wall Garage.
Price history
| Date | Event | Price |
|---|---|---|
| 3/2/2026 | Sold | -- |
Source: NTREIS #21101493 Report a problem | ||
| 1/16/2026 | Pending sale | $624,500$254/sqft |
Source: NTREIS #21101493 Report a problem | ||
| 12/30/2025 | Price change | $624,500-3.8%$254/sqft |
Source: NTREIS #21101493 Report a problem | ||
| 11/13/2025 | Listed for sale | $649,500+93.9%$264/sqft |
Source: NTREIS #21101493 Report a problem | ||
| 3/1/2016 | Sold | -- |
Source: Agent Provided Report a problem | ||
| 2/7/2016 | Pending sale | $335,000$136/sqft |
Source: Remington Team Realty, LLC #13314310 Report a problem | ||
| 2/4/2016 | Listed for sale | $335,000+17.6%$136/sqft |
Source: Remington Team Realty, LLC #13314310 Report a problem | ||
| 4/10/2014 | Sold | -- |
Source: Agent Provided Report a problem | ||
| 3/10/2014 | Listed for sale | $284,900$116/sqft |
Source: RE/MAX HERITAGE III #12103298 Report a problem | ||
Public tax history
| Year | Property taxes | Tax assessment |
|---|---|---|
| 2025 | $3,974 -20.8% | $554,604 |
| 2024 | $5,017 -28.4% | $554,604 +4.2% |
| 2023 | $7,008 -5.6% | $532,344 +14.7% |
| 2022 | $7,423 +1.3% | $463,971 +13% |
| 2021 | $7,331 +0.7% | $410,603 +6.1% |
| 2020 | $7,278 +1% | $387,090 +8.7% |
| 2019 | $7,208 +0.6% | $356,229 +6.2% |
| 2018 | $7,162 -2% | $335,332 +10% |
| 2017 | $7,308 +6.8% | $304,847 +3.1% |
| 2016 | $6,844 +46.9% | $295,632 +15.2% |
| 2015 | $4,659 | $256,600 |
| 2014 | $4,659 | $256,600 +4.6% |
| 2013 | -- | $245,400 -3.4% |
| 2012 | -- | $254,100 |
| 2011 | -- | $254,100 +5.2% |
| 2010 | -- | $241,600 -2.4% |
| 2009 | -- | $247,600 -1.6% |
| 2008 | -- | $251,500 +4.9% |
| 2007 | -- | $239,800 +4.2% |
| 2006 | -- | $230,100 +2.4% |
| 2005 | -- | $224,700 |
| 2004 | -- | $224,700 |
| 2003 | -- | $224,700 -2% |
| 2002 | -- | $229,300 +12.1% |
| 2001 | -- | $204,600 +6.6% |
| 2000 | -- | $192,000 |
Find assessor info on the county website
Neighborhood: Highland Oaks
Nearby homes
- $504,2004 bd3 ba2.5k sqft806 Blue Spruce Ct, Keller, TX 76248Off Market
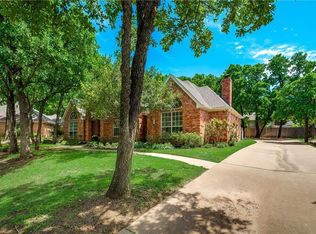
- $557,7004 bd3 ba3.1k sqft802 Blue Spruce Ct, Keller, TX 76248Off Market
- $626,1004 bd3 ba2.8k sqft1507 Highland Oaks Dr, Keller, TX 76248Off Market
- $520,4004 bd2 ba2.3k sqft807 Tall Pine Ct, Keller, TX 76248Off Market

- $655,3005 bd3 ba3.4k sqft805 Tall Pine Ct, Keller, TX 76248Off Market
- $584,7004 bd3 ba2.7k sqft805 Blue Spruce Ct, Keller, TX 76248Off Market
- $574,2004 bd3 ba2.6k sqft808 Blue Spruce Ct, Keller, TX 76248Off Market
- $804,8004 bd4 ba3.8k sqft803 Blue Spruce Ct, Keller, TX 76248Off Market
Nearby schools
GreatSchools rating
- 8/10Shady Grove Elementary SchoolGrades: PK-4Distance: 0.9 mi
- 9/10Indian Springs Middle SchoolGrades: 5-8Distance: 1.2 mi
- 8/10Keller High SchoolGrades: 9-12Distance: 2.5 mi
Schools provided by the listing agent
- Elementary: Shadygrove
- Middle: Indian Springs
- High: Keller
- District: Keller ISD
Source: NTREIS. This data may not be complete. We recommend contacting the local school district to confirm school assignments for this home.
Get a cash offer in 3 minutes
Find out how much your home could sell for in as little as 3 minutes with a no-obligation cash offer.
Estimated market value
$590,300
Get a cash offer in 3 minutes
Find out how much your home could sell for in as little as 3 minutes with a no-obligation cash offer.
Estimated market value
$590,300
- Texas
- Tarrant County
- Keller
- 76248
- Highland Oaks
- 804 Blue Spruce Ct
Nearby cities
Nearby neighborhoods
Nearby zip codes
Other Keller Topics
