Skip main navigation
Sold for $369,990
  • $369,990

    804 Bogey Ln, Maidsville, WV 26541

    4beds
    2,384sqft
    Single Family Residence
    Built in 2024
    7,840 Square Feet Lot
    $387,400 Zestimate®
    $155/sqft
    $2,403 Estimated rent

    Home value

    $387,400

    Estimated sales range

    Not available

    $2,403/mo

    Zestimate® history
    Loading
    Loading...

    Owner options

    List your home for rent

    $2,403/mo

    Rent Zestimate®

    Find your next renter with Zillow Rental Manager. Plus, with online applications, you can quickly screen prospective tenants – for free.

    Learn more

    $2,403/mo

    Rent Zestimate®

    Refinance and save

    $2,985/mo

    Est. payment

    Refinancing to a lower rate could help reduce your monthly payments and save thousands over the life of the loan.

    See today's rates

    $2,985/mo

    Est. payment

    Explore your selling options

    Work with a Zillow partner agent

    Leverage their expertise and Zillow's premium Showcase listings to get your home seen by more buyers.

    Get started

    List with your own agent

    Get your home in front of millions of buyers by listing it on Zillow.

    Learn how to do it

    Sell it yourself

    Take full control of how buyers see your home on Zillow by listing For Sale by Owner (FSBO).

    List your home

    What's special

    Open concept main floorCenter kitchen islandCovered front porchExpansive corner pantryOversized closetAbundance of natural light
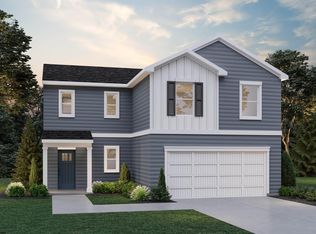
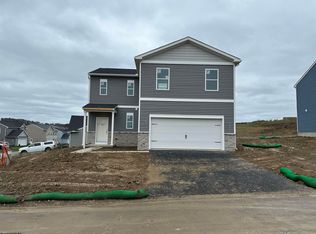
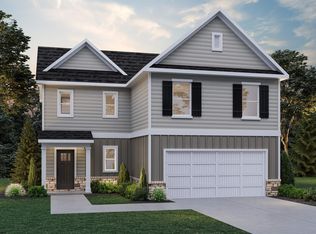
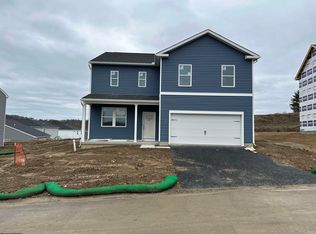
    Welcome to 804 Bogey Lane! From the moment you arrive, you will notice the charm and little touches to make this feel like home, such as the shake siding and stone-front exterior, garage hardware and covered front porch to the lighting fixtures. Upon entering, you will be captivated by the 9-foot ceilings and a perfect blend of space and functionality. The open concept main floor is ideal for entertaining with a center kitchen island overlooking the living room and an expansive, corner pantry large enough to store all your cooking tools and food. Upstairs does NOT disappoint! Feel a sense of privacy with the owner's suite on one side and the three secondary bedrooms on the other. The owner's oasis is where the real relaxation can start. From the oversized closet, big open room and an attached primary bath highlighting a water closet, dual vanity and an abundance of natural light. Don't Wait! This is the LAST immediate quicker move-in home available in the growing Meadow Ponds community.

    Zillow last checked:

    Listing updated:

    Listed by:

    JESSICA BLYSTONE 703-963-1163,

    D.R. HORTON REALTY OF WEST VIRGINIA

    Bought with:

    AUSTYN SKEEN, WVS180300302

    THE AGENCY - MORGANTOWN

    Source: NCWV REIN,MLS#: 10157543MLS Logo

    Facts & features

    Interior

    Bedrooms & bathrooms
    • Bedrooms: 4
    • Bathrooms: 3
    • Full bathrooms: 2
    • 1/2 bathrooms: 1
    Kitchen
    • Features: Pantry, Luxury Vinyl Plank
    Living room
    • Features: Luxury Vinyl Plank
    Basement
    • Level: Basement
    Heating
    • Heat Pump, Electric
    Cooling
    • Heat Pump, Central Air, Electric
    Appliances
    • Included: Range, Microwave, Dishwasher, Disposal
    Features
    • Flooring: Carpet, Luxury Vinyl Plank
    • Basement: None
    • Attic: Interior Access Only
    • Has fireplace: No
    • Fireplace features: None
    Interior area
    • Total structure area: 2,384
    • Total interior livable area: 2,384 sqft
    • Finished area above ground: 2,384
    • Finished area below ground: 0

    Property

    Parking
    • Total spaces: 2
    • Parking features: Garage Door Opener, Off Street
    • Attached garage spaces: 2
    Features
    • Levels: 2
    • Stories: 2
    • Patio & porch: Porch
    • Exterior features: Lighting, Other
    • Fencing: None
    • Has view: Yes
    • View description: Neighborhood
    • Waterfront features: None
    Lot
    • Size: 7,840 Square Feet
    • Dimensions: 0.18 acres
    • Features: Easements, Level, Other, Cleared
    Details
    • Parcel number: 0000
    • Zoning description: Single Family Residential
    • Other equipment: Other

    Construction

    Type & style
    • Home type: SingleFamily
    • Architectural style: Colonial
    • Property subtype: Single Family Residence
    Materials
    • Frame, Concrete, Shake Siding, Vinyl Siding, Stone
    • Foundation: Slab, Concrete Perimeter
    • Roof: Shingle
    Condition
    • New construction: Yes
    • Year built: 2024

    Utilities & green energy

    • Electric: 200+ Amp Service
    • Sewer: Public Sewer
    • Water: Public

    Community & HOA

    Community
    • Features: Other
    • Security: Smoke Detector(s), Video/Audio Monitoring, Carbon Monoxide Detector(s)
    • Subdivision: Meadow Ponds
    HOA
    • Has HOA: Yes
    • Services included: Snow Removal
    • HOA fee: $800 annually
    Location
    • Region: Maidsville

    Financial & listing details

    • Price per square foot: $155/sqft
    • Date on market: 12/23/2024
    • Electric utility on property: Yes

    Price history

    DateEventPrice
    3/17/2025Sold$369,990$155/sqft
    Source: NCWV REIN #10157543 Report a problem
    1/14/2025Pending sale$369,990$155/sqft
    Source: NCWV REIN #10157543 Report a problem
    1/6/2025Price change$369,990-1.2%$155/sqft
    Source: NCWV REIN #10157543 Report a problem
    12/23/2024Listed for sale$374,590$157/sqft
    Source: NCWV REIN #10157543 Report a problem

    Public tax history

    Tax history is unavailable.

    Neighborhood: 26541

    Nearby schools

    GreatSchools rating
    Schools provided by the listing agent
    • Elementary: Mylan Park Elementary
    • Middle: Westwood Middle
    • High: University High
    • District: Monongalia

    Source: NCWV REIN. This data may not be complete. We recommend contacting the local school district to confirm school assignments for this home.

    Get pre-qualified for a loan
    At Zillow Home Loans, we can pre-qualify you in as little as 5 minutes with no impact to your credit score.

    An equal housing lender. NMLS #10287.