Skip main navigation
Off market
  • $571,500

    804 Bollen Ct, Pennington, NJ 08534

    3beds
    1,908sqft
    Townhouse
    Built in 1994
    -- sqft lot
    $571,500 Zestimate®
    $300/sqft
    $3,393 Estimated rent

    Home value

    $571,500

    $526,000 - $623,000

    $3,393/mo

    Zestimate® history
    Loading
    Loading...

    Owner options

    List your home for rent

    $3,393/mo

    Rent Zestimate®

    Find your next renter with Zillow Rental Manager. Plus, with online applications, you can quickly screen prospective tenants – for free.

    Learn more

    $3,393/mo

    Rent Zestimate®

    Refinance and save

    $4,391/mo

    Est. payment

    Refinancing to a lower rate could help reduce your monthly payments and save thousands over the life of the loan.

    See today's rates

    $4,391/mo

    Est. payment

    Explore your selling options

    Work with a Zillow partner agent

    Leverage their expertise and Zillow's premium Showcase listings to get your home seen by more buyers.

    Get started

    List with your own agent

    Get your home in front of millions of buyers by listing it on Zillow.

    Learn how to do it

    Sell it yourself

    Take full control of how buyers see your home on Zillow by listing For Sale by Owner (FSBO).

    List your home

    What's special

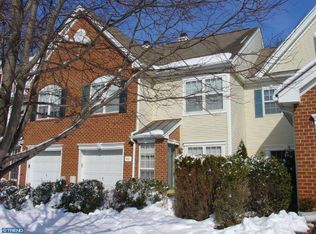
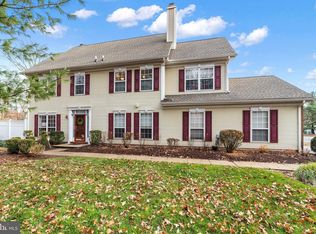
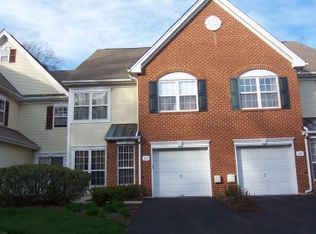
    Welcome home to 804 Bollen Court in the Drake’s Mill section of desirable Brandon Farms. Located on at the end of a cul-de-sac on arguably one of the most beautiful and completely private lots in the Community. This "must see" townhome is amazing and will not disappoint. Sophistication, ambiance and style come together masterfully in this lovely townhome creating an unparalleled combination of visual excellence. The word that immediately comes to mind when describing this lovely home is "stunning". The owner's decorative choices of fabric, flooring and lighting enhancements blend perfectly to create a sense of comfort and elegance. Key features of this magnificent home include stainless steel appliances, granite counters with decorative stone backsplash, an eat in kitchen with large peninsula island, custom tiling, ample counter and cabinet space just to name a few. In addition, the entire home was just freshly painted and all the carpets have been replaced too! In the family room the wood burning fireplace is flanked by vaulted ceilings with palladium windows that allow natural light to pour in and fill the space with brightness. Upstairs the generously proportioned bedrooms provide plenty of closet space and windows. The master suite has an inviting bath with large, sunken Jacuzzi tub for a relaxing spa-like treatment at the end of the day. The rear yard backs to protected, open space and is a great place to relax and enjoy the peaceful views of towering trees set as the backdrop. As an added bonus the yard is completely maintained by the association. The additional HOA amenities rival most exclusive country clubs and include inground pool/s, tennis courts and a formidable club house. To further impact the value of this extraordinary home is the great location which is near transportation, shopping and downtown Princeton. This is truly a wonderful opportunity to own lovely home just minutes from Stony Brook Elementary and part of the reputable Hopewell Valley School District, which only furthers the value. You must not miss this wonderful opportunity- Don't wait!

    This property is off market, which means it's not currently listed for sale or rent on Zillow. This may be different from what's available on other websites or public sources.
    Zillow last checked:

    Listing updated:

    Listed by:

    William Chulamanis 609-577-2319,

    Coldwell Banker Residential Brokerage - Princeton

    Bought with:

    Amy Weltner, 452469

    BHHS Fox & Roach - Perrineville

    Source: Bright MLS,MLS#: NJME2012328MLS Logo

    Facts & features

    Interior

    Bedrooms & bathrooms
    • Bedrooms: 3
    • Bathrooms: 3
    • Full bathrooms: 2
    • 1/2 bathrooms: 1
    • Main level bathrooms: 1
    Basement
    • Area: 0
    Heating
    • Forced Air, Natural Gas
    Cooling
    • Central Air, Electric
    Appliances
    • Included: Oven/Range - Gas, Gas Water Heater
    • Laundry: Upper Level, Laundry Room
    Features
    • Eat-in Kitchen, Kitchen Island
    • Flooring: Carpet
    • Has basement: No
    • Number of fireplaces: 1
    • Fireplace features: Wood Burning
    Interior area
    • Total structure area: 1,908
    • Total interior livable area: 1,908 sqft
    • Finished area above ground: 1,908
    • Finished area below ground: 0

    Property

    Parking
    • Total spaces: 1
    • Parking features: Garage Faces Front, Attached, Driveway
    • Attached garage spaces: 1
    • Has uncovered spaces: Yes
    Accessibility
    • Accessibility features: None
    Features
    • Levels: Two
    • Stories: 2
    • Pool features: Community
    Details
    • Additional structures: Above Grade, Below Grade
    • Parcel number: 0600078 2000015C61
    • Zoning: R-5
    • Special conditions: Standard

    Construction

    Type & style
    • Home type: Townhouse
    • Architectural style: Straight Thru
    • Property subtype: Townhouse
    Materials
    • Brick, Vinyl Siding
    • Foundation: Slab
    • Roof: Shingle
    Condition
    • New construction: No
    • Year built: 1994

    Utilities & green energy

    • Sewer: Public Sewer
    • Water: Public

    Community & neighborhood

    Community
    • Community features: Pool
    Location
    • Region: Pennington
    • Subdivision: Brandon Farms
    • Municipality: HOPEWELL TWP

    HOA & financial

    HOA
    • Has HOA: Yes
    • HOA fee: $381 monthly
    • Amenities included: Pool, Tennis Court(s), Tot Lots/Playground, Clubhouse
    • Services included: All Ground Fee, Common Area Maintenance, Maintenance Grounds, Management, Snow Removal, Trash, Pool(s)
    • Association name: FIRST SERVICE RESIDENTIAL PROPERTY MGMT

    Other

    Other facts
    • Listing agreement: Exclusive Right To Sell
    • Ownership: Fee Simple

    Price history

    DateEventPrice
    4/14/2022Sold$452,000+13.3%$237/sqft
    Source: Bright MLS #NJME2012328 Report a problem
    3/14/2022Pending sale$399,000$209/sqft
    Source: Bright MLS #NJME2012328 Report a problem
    3/10/2022Contingent$399,000$209/sqft
    Source: Bright MLS #NJME2012328 Report a problem
    3/10/2022Listed for sale$399,000$209/sqft
    Source: Bright MLS #NJME2012328 Report a problem

    Public tax history

    Tax history is unavailable.

    Neighborhood: 08534

    Nearby schools

    GreatSchools rating
    Schools provided by the listing agent
    • Elementary: Stony Brook
    • Middle: Timberlane
    • High: Central
    • District: Hopewell Valley Regional Schools

    Source: Bright MLS. This data may not be complete. We recommend contacting the local school district to confirm school assignments for this home.

    Get a cash offer in 3 minutes
    Find out how much your home could sell for in as little as 3 minutes with a no-obligation cash offer.
    Estimated market value
    $571,500
    Get a cash offer in 3 minutes
    Find out how much your home could sell for in as little as 3 minutes with a no-obligation cash offer.
    Estimated market value
    $571,500