Skip main navigation
Sold
  • $395,000

    804 Braemar Crk, Williamsburg, VA 23188

    3beds
    1,792sqft
    Townhouse
    Built in 2015
    -- sqft lot
    $394,800 Zestimate®
    $220/sqft
    $2,587 Estimated rent

    Home value

    $394,800

    $375,000 - $415,000

    $2,587/mo

    Zestimate® history
    Loading
    Loading...

    Owner options

    List your home for rent

    $2,587/mo

    Rent Zestimate®

    Find your next renter with Zillow Rental Manager. Plus, with online applications, you can quickly screen prospective tenants – for free.

    Learn more

    $2,587/mo

    Rent Zestimate®

    Refinance and save

    $2,578/mo

    Est. payment

    Refinancing to a lower rate could help reduce your monthly payments and save thousands over the life of the loan.

    See today's rates

    $2,578/mo

    Est. payment

    Explore your selling options

    Work with a Zillow partner agent

    Leverage their expertise and Zillow's premium Showcase listings to get your home seen by more buyers.

    Get started

    List with your own agent

    Get your home in front of millions of buyers by listing it on Zillow.

    Learn how to do it

    Sell it yourself

    Take full control of how buyers see your home on Zillow by listing For Sale by Owner (FSBO).

    List your home

    What's special

    Private bathGolf course proximityGranite countertopsMature landscapingRich hardwood flooringDramatic two-story foyerWalk-in closet
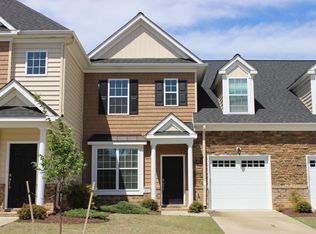
    Set along the greens of Williamsburg National Golf Club, this beautifully maintained & move in ready 3-bed, 2.5-bath condo showcases dramatic two-story foyer & light filled living area living area creating a sense of volume rarely seen in this price point1 Main level features rich hardwood flooring adding warmth & continuity. Dining space can accommodate full table & sideboard - making it ideal for every day dining or gatherings. Kitchen opens directly to living area & is both functional & attractive w/ granite countertops, stainless steel appliances & breakfast bar for casual dining. Upstairs primary suite offers a true retreat. Generously sized, it easily accommodates larger furniture & features walk-in closet & private bath. Two additional bedrooms provide flexibility for guests, a home office or hobbies & share a full bath. Private patio provides peaceful, open backdrop w/ mature landscaping & golf course proximity.

    Zillow last checked:

    Listing updated:

    Listed by:

    John Womeldorf,

    Liz Moore & Associates LLC 757-645-4106

    Bought with:

    Jenna Heuser

    Garrett Realty Partners

    Source: REIN Inc.,MLS#: 10630409MLS Logo

    Facts & features

    Interior

    Bedrooms & bathrooms
    • Bedrooms: 3
    • Bathrooms: 3
    • Full bathrooms: 2
    • 1/2 bathrooms: 1
    Rooms
    • Room types: Attic, PBR with Bath, Utility Room
    Heating
    • Electric, Forced Air
    Cooling
    • Central Air
    Appliances
    • Included: Dishwasher, Disposal, Microwave, Electric Range, Refrigerator, Electric Water Heater
    • Laundry: Dryer Hookup, Washer Hookup
    Features
    • Walk-In Closet(s), Ceiling Fan(s), Pantry
    • Flooring: Carpet, Ceramic Tile, Wood
    • Attic: Scuttle
    • Has fireplace: No
    Interior area
    • Total interior livable area: 1,792 sqft

    Property

    Parking
    • Total spaces: 1
    • Parking features: Garage Att 1 Car, Garage Door Opener
    • Attached garage spaces: 1
    Features
    • Levels: Two
    • Stories: 2
    • Pool features: None, Association
    • Fencing: None
    • Has view: Yes
    • View description: Golf Course
    • Waterfront features: Not Waterfront
    Lot
    • Features: Cul-De-Sac
    Details
    • Parcel number: 3730400804
    • Zoning: R4

    Construction

    Type & style
    • Home type: Townhouse
    • Property subtype: Townhouse
    • Attached to another structure: Yes
    Materials
    • Stone, Vinyl Siding
    • Foundation: Slab
    • Roof: Asphalt Shingle
    Condition
    • New construction: No
    • Year built: 2015

    Utilities & green energy

    • Sewer: City/County
    • Water: City/County

    Community & HOA

    Community
    • Subdivision: All Others Area 117
    HOA
    • Has HOA: Yes
    • Amenities included: Clubhouse, Fitness Center, Landscaping, Playground, Pool, Tennis Court(s)
    • Second HOA fee: $232 monthly
    Location
    • Region: Williamsburg

    Financial & listing details

    • Price per square foot: $220/sqft
    • Tax assessed value: $354,800
    • Annual tax amount: $2,945
    • Date on market: 4/17/2026

    Price history

    Price history is unavailable.

    Public tax history

    YearProperty taxesTax assessment
    2025$2,945 $354,800
    2024$2,945 +36.6%$354,800 +36.6%
    2023$2,156 $259,700
    2022$2,156 +11.3%$259,700 +12.6%
    2021$1,937 $230,600
    2020$1,937 $230,600
    2019$1,937 +3.7%$230,600 +3.7%
    2017$1,867 +103.8%$222,300
    2016$916 $222,300 +1.9%
    2015$916 $218,200
    Find assessor info on the county website

    Neighborhood: 23188

    Nearby schools

    GreatSchools rating
    Schools provided by the listing agent
    • Elementary: Matoaka Elementary
    • Middle: Lois S Hornsby Middle School
    • High: Jamestown

    Source: REIN Inc.. This data may not be complete. We recommend contacting the local school district to confirm school assignments for this home.

    Get pre-qualified for a loan
    At Zillow Home Loans, we can pre-qualify you in as little as 5 minutes with no impact to your credit score.

    An equal housing lender. NMLS #10287.

    Sell for more on Zillow
    Get a Zillow Showcase℠ listing at no additional cost and you could sell for .
    $394,800
    2% more
    +$7,896
    With Zillow Showcase(estimated)
    $402,696