Skip main navigation
Sold
  • Price Unknown

    804 Brees Dr, Desoto, TX 75115

    3beds
    2,058sqft
    Single Family Residence
    Built in 1990
    8,232 Square Feet Lot
    $319,600 Zestimate®
    $--/sqft
    $2,308 Estimated rent

    Home value

    $319,600

    $304,000 - $336,000

    $2,308/mo

    Zestimate® history
    Loading
    Loading...

    Owner options

    List your home for rent

    $2,308/mo

    Rent Zestimate®

    Find your next renter with Zillow Rental Manager. Plus, with online applications, you can quickly screen prospective tenants – for free.

    Learn more

    $2,308/mo

    Rent Zestimate®

    Refinance and save

    Refinancing to a lower rate could help reduce your monthly payments and save thousands over the life of the loan.

    See today's rates

    Explore your selling options

    Work with a Zillow partner agent

    Leverage their expertise and Zillow's premium Showcase listings to get your home seen by more buyers.

    Get started

    List with your own agent

    Get your home in front of millions of buyers by listing it on Zillow.

    Learn how to do it

    Sell it yourself

    Take full control of how buyers see your home on Zillow by listing For Sale by Owner (FSBO).

    List your home

    What's special

    Charming breakfast nook areaMajor highwaysNatural lightHvac units
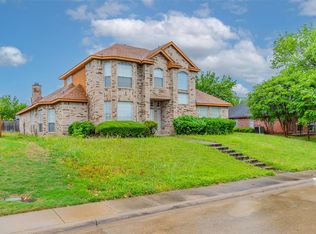
    This spacious and well-maintained house has 3 bedrooms and 2 bathrooms, offers ample living spaces and desirable features with an abundance of natural light, inviting you to create lasting memories in the cozy second living area with a fireplace. The bedrooms provide relaxation and retreat with more than enough space for comfortable furniture. Spanning 2,058 square feet, this house provides abundant room for your comfort. Charming breakfast nook area to enjoy your morning coffee or casual meal. Situated in a very convenient area with easy access to the Dallas area and major highways, the Metroplex also offers a serene environment for daily living. Recently replaced appliances, water heaters, and HVAC units will provide you with stress-free maintenance. This community has no HOA.

    Zillow last checked:

    Listing updated:

    Listed by:

    Manuel Chavez Funes 0762760 972-387-0300,

    Ebby Halliday, REALTORS 972-387-0300

    Bought with:

    Mark Hewitt

    Real Broker, LLC

    Source: NTREIS,MLS#: 20407367

    Facts & features

    Interior

    Bedrooms & bathrooms
    • Bedrooms: 3
    • Bathrooms: 2
    • Full bathrooms: 2
    Primary bedroom
    • Level: First
    • Dimensions: 21 x 14
    Bedroom
    • Level: First
    • Dimensions: 11 x 12
    Bedroom
    • Level: First
    • Dimensions: 10 x 12
    Primary bathroom
    • Level: First
    • Dimensions: 12 x 8
    Breakfast room nook
    • Level: First
    • Dimensions: 13 x 6
    Dining room
    • Level: First
    • Dimensions: 15 x 10
    Family room
    • Level: First
    • Dimensions: 17 x 15
    Other
    • Level: First
    • Dimensions: 9 x 5
    Kitchen
    • Level: First
    • Dimensions: 19 x 13
    Laundry
    • Level: First
    • Dimensions: 6 x 5
    Living room
    • Level: First
    • Dimensions: 18 x 13
    Appliances
    • Included: Dryer, Dishwasher, Electric Oven, Disposal, Gas Range, Gas Water Heater, Microwave, Washer
    Features
    • Eat-in Kitchen, High Speed Internet, Kitchen Island, Cable TV, Walk-In Closet(s)
    • Has basement: No
    • Number of fireplaces: 1
    • Fireplace features: Wood Burning
    Interior area
    • Total interior livable area: 2,058 sqft

    Property

    Parking
    • Total spaces: 2
    • Parking features: Door-Single, Garage, Garage Door Opener, Garage Faces Rear
    • Attached garage spaces: 2
    Features
    • Levels: One
    • Stories: 1
    • Pool features: None
    Lot
    • Size: 8,232 Square Feet
    Details
    • Parcel number: 200313100E0210000

    Construction

    Type & style
    • Home type: SingleFamily
    • Architectural style: Detached
    • Property subtype: Single Family Residence
    Condition
    • Year built: 1990

    Utilities & green energy

    • Sewer: Public Sewer
    • Water: Public
    • Utilities for property: Electricity Available, Electricity Connected, Natural Gas Available, Sewer Available, Separate Meters, Water Available, Cable Available

    Community & HOA

    Community
    • Subdivision: Eagle Downs Ph 02 Rep
    HOA
    • Has HOA: No
    Location
    • Region: Desoto

    Financial & listing details

    • Tax assessed value: $332,050
    • Annual tax amount: $7,882
    • Date on market: 9/7/2023
    • Cumulative days on market: 4 days
    • Exclusions: curtains
    • Electric utility on property: Yes

    Price history

    DateEventPrice
    10/13/2023Sold--
    Source: NTREIS #20407367 Report a problem
    9/18/2023Pending sale$317,000$154/sqft
    Source: NTREIS #20407367 Report a problem
    9/12/2023Contingent$317,000$154/sqft
    Source: NTREIS #20407367 Report a problem
    9/7/2023Listed for sale$317,000+111.3%$154/sqft
    Source: NTREIS #20407367 Report a problem
    4/29/2016Sold--
    Source: Agent Provided Report a problem
    3/28/2016Pending sale$150,000$73/sqft
    Source: Real Estate Market Experts #13343852 Report a problem
    3/24/2016Listed for sale$150,000$73/sqft
    Source: Real Estate Market Experts #13343852 Report a problem

    Public tax history

    YearProperty taxesTax assessment
    2025-- $332,050 +6.1%
    2024-- $312,870
    2023$4,605 -11%$312,870
    2022$5,175 -0.1%$312,870 +31.6%
    2021$5,178 +4.6%$237,700 +11.3%
    2020$4,950 +10.6%$213,560 +11.2%
    2019$4,474 +11.2%$192,020
    2018$4,025 +10.2%$192,020 +31.4%
    2017$3,652 +19.4%$146,080
    2016$3,059 +8.7%$146,080 +28.1%
    2015$2,812 $114,060 +3.7%
    2014$2,812 $109,950
    2013-- --
    2012-- --
    2011-- --
    2010-- --
    2009-- --
    2008-- --
    2007-- --
    2005-- --
    2004-- --
    2003-- --
    2002-- --
    2001-- --
    Find assessor info on the county website

    Neighborhood: Eagle Downs

    Nearby schools

    GreatSchools rating
    Schools provided by the listing agent
    • Elementary: Moates
    • Middle: Desoto West
    • High: Desoto Hs Freshman Campus
    • District: Desoto ISD

    Source: NTREIS. This data may not be complete. We recommend contacting the local school district to confirm school assignments for this home.

    Get a cash offer in 3 minutes
    Find out how much your home could sell for in as little as 3 minutes with a no-obligation cash offer.
    Estimated market value
    $319,600
    Get a cash offer in 3 minutes
    Find out how much your home could sell for in as little as 3 minutes with a no-obligation cash offer.
    Estimated market value
    $319,600