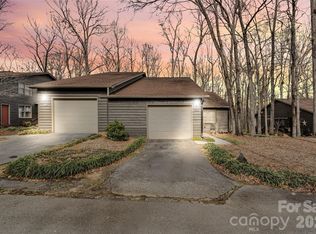
Beautifuylly Updated and lovingly maintained unit nestled in a quiet and peaceful community. Enjoy the privacy from the deck and mature landscaping. Primary bedroom with updated en-suite bathoom opens up to an all season room. 2 Full Bedrooms on the Main and Bed/Bonus with full Bathroom upstairs. One Car garage with 2 spaces to park in driveway. Kitchen has stainless steel appliances and granite counter tops, Gas stove and gas heat. Bathrooms are tiled and updated. Hardwood floors in the living areas. Furnace replaced in 2020. Roof in 2016. Walk in attic storage. Close to Great Amenities and major roads. Nothing left to do but move in!
Closed
$313,500
804 Bridgewood Dr, Rock Hill, SC 29732
3beds
1,762sqft
Condominium
Built in 1983
-- sqft lot
$310,500 Zestimate®
$178/sqft
$1,964 Estimated rent
Home value
$310,500
$292,000 - $329,000
$1,964/mo
Zestimate® history
Owner options
List your home for rent
$1,964/mo
Rent Zestimate®
Find your next renter with Zillow Rental Manager. Plus, with online applications, you can quickly screen prospective tenants – for free.
$1,964/mo
Rent Zestimate®
Refinance and save
$2,115/mo
Est. payment
Refinancing to a lower rate could help reduce your monthly payments and save thousands over the life of the loan.
$2,115/mo
Est. payment
Explore your selling options
Work with a Zillow partner agent
Leverage their expertise and Zillow's premium Showcase listings to get your home seen by more buyers.
Get startedList with your own agent
Get your home in front of millions of buyers by listing it on Zillow.
Learn how to do itSell it yourself
Take full control of how buyers see your home on Zillow by listing For Sale by Owner (FSBO).
List your homeWhat's special
Zillow last checked:
Listing updated:
Listed by:
Jackie Stutts jackie@recharlotte.com,
RE/MAX Executive,
Betsy Mayer,
RE/MAX Executive
Bought with:
Kat Schultz
Carolina Homes Connection, LLC
Source: Canopy MLS as distributed by MLS GRID,MLS#: 4187849
Facts & features
Interior
Bedrooms & bathrooms
- Bedrooms: 3
- Bathrooms: 3
- Full bathrooms: 3
- Main level bedrooms: 2
Primary bedroom
- Features: Ceiling Fan(s), En Suite Bathroom, Walk-In Closet(s)
- Level: Main
Primary bedroom
- Level: Main
Bedroom s
- Level: Main
Bedroom s
- Features: Attic Walk In, Ceiling Fan(s), Vaulted Ceiling(s), Walk-In Closet(s)
- Level: Upper
Bedroom s
- Level: Main
Bedroom s
- Level: Upper
Bathroom full
- Level: Main
Bathroom full
- Level: Main
Bathroom full
- Level: Upper
Bathroom full
- Level: Main
Bathroom full
- Level: Main
Bathroom full
- Level: Upper
Family room
- Features: Ceiling Fan(s)
- Level: Main
Family room
- Level: Main
Kitchen
- Level: Main
Kitchen
- Level: Main
Laundry
- Level: Main
Heating
- Central, Natural Gas
Cooling
- Ceiling Fan(s), Central Air
Appliances
- Included: Dishwasher, Disposal, Electric Water Heater, Gas Range, Microwave
- Laundry: Laundry Closet, Main Level
Features
- Pantry, Walk-In Closet(s)
- Flooring: Carpet, Hardwood, Tile
- Doors: French Doors, Insulated Door(s)
- Windows: Insulated Windows, Skylight(s)
- Has basement: No
- Attic: Walk-In
- Fireplace features: Family Room, Gas
Interior area
- Total structure area: 1,762
- Total interior livable area: 1,762 sqft
- Finished area above ground: 1,762
- Finished area below ground: 0
Property
Parking
- Total spaces: 3
- Parking features: Driveway, Attached Garage, Garage on Main Level
- Attached garage spaces: 1
- Uncovered spaces: 2
Features
- Levels: One and One Half
- Stories: 1.5
- Entry location: Main
- Patio & porch: Deck, Glass Enclosed, Other
- Pool features: Community
- Waterfront features: None
Details
- Additional structures: None
- Parcel number: 6311901003
- Zoning: MF-5
- Special conditions: Standard
- Horse amenities: None
Construction
Type & style
- Home type: Condo
- Property subtype: Condominium
Materials
- Wood
- Foundation: Crawl Space
- Roof: Shingle
Condition
- New construction: No
- Year built: 1983
Utilities & green energy
- Sewer: Public Sewer
- Water: City
Community & HOA
Community
- Features: Clubhouse
- Subdivision: Cross Creek
HOA
- Has HOA: Yes
- HOA fee: $262 monthly
- HOA name: 1st Choice
- HOA phone: 803-366-2711
Location
- Region: Rock Hill
Financial & listing details
- Price per square foot: $178/sqft
- Tax assessed value: $159,670
- Annual tax amount: $2,156
- Date on market: 9/30/2024
- Cumulative days on market: 3 days
- Listing terms: Cash,Conventional
- Road surface type: Paved
Price history
| Date | Event | Price |
|---|---|---|
| 11/20/2024 | Sold | $313,500-0.5%$178/sqft |
Source:  Canopy MLS as distributed by MLS GRID #4187849 Report a problem Canopy MLS as distributed by MLS GRID #4187849 Report a problem | ||
| 10/3/2024 | Pending sale | $315,000$179/sqft |
Source: Canopy MLS as distributed by MLS GRID #4187849 Report a problem | ||
| 9/30/2024 | Listed for sale | $315,000+10.5%$179/sqft |
Source: Canopy MLS as distributed by MLS GRID #4187849 Report a problem | ||
| 3/13/2023 | Sold | $285,000-3.4%$162/sqft |
Source: Canopy MLS as distributed by MLS GRID #3928241 Report a problem | ||
| 12/9/2022 | Listed for sale | $294,900+63.8%$167/sqft |
Source: Canopy MLS as distributed by MLS GRID #3928241 Report a problem | ||
| 4/30/2018 | Sold | $180,000+1.4%$102/sqft |
Source: Canopy MLS as distributed by MLS GRID #3368917 Report a problem | ||
| 3/13/2018 | Pending sale | $177,500$101/sqft |
Source: Coldwell Banker Residential Brokerage - York County #3368917 Report a problem | ||
| 3/12/2018 | Listed for sale | $177,500+42%$101/sqft |
Source: Coldwell Banker Residential Brokerage - York County #3368917 Report a problem | ||
| 7/9/2015 | Sold | $125,000-16.7%$71/sqft |
Source: Public Record Report a problem | ||
| 6/16/2015 | Pending sale | $150,000$85/sqft |
Source: Keller Williams - Fort Mill #3085027 Report a problem | ||
| 5/20/2015 | Listed for sale | $150,000+29.4%$85/sqft |
Source: Keller Williams - Fort Mill #3085027 Report a problem | ||
| 9/22/1999 | Sold | $115,900$66/sqft |
Source: Public Record Report a problem | ||
Public tax history
| Year | Property taxes | Tax assessment |
|---|---|---|
| 2025 | $2,156 -9.1% | $12,032 +11.3% |
| 2024 | $2,371 +145.7% | $10,809 +69.2% |
| 2023 | $965 -0.7% | $6,387 |
| 2022 | $972 -47.8% | $6,387 |
| 2021 | $1,861 | $6,387 |
| 2020 | -- | $6,387 -5.8% |
| 2019 | -- | $6,780 |
| 2018 | -- | $6,780 +40.1% |
| 2017 | $1,073 | $4,840 |
| 2016 | $1,073 | $4,840 |
| 2014 | $1,073 | $4,840 -6.2% |
| 2013 | $1,073 | $5,160 |
| 2012 | -- | $5,160 +6.6% |
| 2010 | -- | $4,840 |
| 2009 | -- | $4,840 |
| 2008 | -- | $4,840 |
| 2007 | -- | $4,840 |
| 2006 | -- | $4,840 +15.2% |
| 2005 | -- | $4,200 |
| 2004 | -- | $4,200 |
| 2003 | -- | $4,200 |
| 2002 | -- | $4,200 |
| 2001 | -- | $4,200 +5% |
| 2000 | -- | $4,000 |
Find assessor info on the county website
Neighborhood: 29732
Nearby homes
- $350,0003 bd3 ba2.1k sqft832 Bridgewood Dr, Rock Hill, SC 29732Sold
- $352,200-- bd2 ba2k sqft860 Bridgewood Dr #201-A, Rock Hill, SC 29732Off Market
- $299,9004 bd3 ba1.7k sqft788 Bridgewood Dr #701, Rock Hill, SC 29732Sold

- $252,5002 bd2 ba1.7k sqft790 Bridgewood Dr, Rock Hill, SC 29732Sold
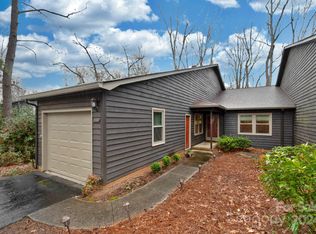
- $385,500-- bd3 ba2.2k sqft800 Bridgewood Dr, Rock Hill, SC 29732Off Market
- $260,8003 bd2 ba1.5k sqft802 Bridgewood Dr, Rock Hill, SC 29732Off Market
- $258,0003 bd3 ba1.6k sqft806 Bridgewood Dr, Rock Hill, SC 29732Sold
- $320,800-- bd2 ba1.6k sqft808 Bridgewood Dr, Rock Hill, SC 29732Off Market
Nearby schools
GreatSchools rating
- 3/10Richmond Drive Elementary SchoolGrades: PK-5Distance: 0.4 mi
- 5/10Rawlinson Road Middle SchoolGrades: 6-8Distance: 3.4 mi
- 5/10South Pointe High SchoolGrades: 9-12Distance: 5 mi
Get a cash offer in 3 minutes
Find out how much your home could sell for in as little as 3 minutes with a no-obligation cash offer.
Estimated market value
$310,500
Get a cash offer in 3 minutes
Find out how much your home could sell for in as little as 3 minutes with a no-obligation cash offer.
Estimated market value
$310,500
- South Carolina
- York County
- Rock Hill
- 29732
- 804 Bridgewood Dr
Nearby cities
Nearby zip codes
Other Rock Hill Topics
