MULTIPLE OFFERS RECEIVED HIGHEST & BEST DUE BY MONDAY 3/9 @ 5PM! PRICED TO SELL! THIS IS THE HOME YOU HAVE BEEN WAITING FOR! 804 Briergreen Court Feels Like a Retreat Tucked into One of Harford County’s Most Gracious Neighborhoods. This stately single-family home, built in 1998, sits on a manicured .41-acre premium lot backing to woods with an Inground Pool (saltwater). Inside, generous square footage unfolds in light-filled rooms designed for both everyday living and effortless entertaining. With over 3,000+ square feet above grade, this home has multiple gathering spaces and a flowing layout. Large windows capture the changing seasons, from spring’s first green to the golden light of autumn, while the home’s multiple baths, 2 full & 2 half baths, provide comfort and convenience for family and guests alike. This home offers many features such as: 1st floor Primary Suite with en-suite bath, 25ft ceilings in FR, 2 car garage, luxury vinyl floors, new carpet in 2nd Fl bedrooms, gas FP in family room, SS kitchen appliances, walk -in closets, new H2O heater, spacious deck & patio, updated baths, theater room and gym in lower level, plenty of storage, and so much more! Beyond the walls, the cul-de-sac setting offers a peaceful, low-traffic environment, ideal for evening strolls or children playing. The backyard, sized for barbecues, gardening, or simply sitting with a cup of coffee, extends the living space outdoors and connects the home to the gentle roll of the surrounding Bel Air landscape. Just a short drive from the shops, parks, and the small-town charm of downtown Bel Air, 804 Briergreen Court feels like a private haven that remains conveniently close to everything. This Home Won't Last!! ** Seller Will Need up to 30 Day Rent-Back**
Sold for $765,000
$765,000
804 Briergreen Ct, Bel Air, MD 21015
4beds
3,500sqft
Single Family Residence
Built in 1998
0.41 Acres Lot
$769,200 Zestimate®
$219/sqft
$4,487 Estimated rent
Home value
$769,200
$708,000 - $838,000
$4,487/mo
Zestimate® history
Owner options
List your home for rent
$4,487/mo
Rent Zestimate®
Find your next renter with Zillow Rental Manager. Plus, with online applications, you can quickly screen prospective tenants – for free.
$4,487/mo
Rent Zestimate®
Refinance and save
$4,757/mo
Est. payment
Refinancing to a lower rate could help reduce your monthly payments and save thousands over the life of the loan.
$4,757/mo
Est. payment
Explore your selling options
Work with a Zillow partner agent
Leverage their expertise and Zillow's premium Showcase listings to get your home seen by more buyers.
Get startedList with your own agent
Get your home in front of millions of buyers by listing it on Zillow.
Learn how to do itSell it yourself
Take full control of how buyers see your home on Zillow by listing For Sale by Owner (FSBO).
List your homeWhat's special
Plenty of storageBacking to woodsGym in lower levelUpdated bathsLight-filled roomsSpacious deck and patioLarge windows
Zillow last checked:
Listing updated:
Listed by:
Wayne Davis 443-324-5623,
United Real Estate Executives
Bought with:
Brendan Ruckle
EXP Realty, LLC
Source: Bright MLS,MLS#: MDHR2052350
Facts & features
Interior
Bedrooms & bathrooms
- Bedrooms: 4
- Bathrooms: 4
- Full bathrooms: 2
- 1/2 bathrooms: 2
- Main level bathrooms: 2
- Main level bedrooms: 1
Basement
- Area: 1844
Heating
- Forced Air, Natural Gas
Cooling
- Central Air, Ceiling Fan(s), Electric
Appliances
- Included: Microwave, Dishwasher, Disposal, Dryer, Exhaust Fan, Oven/Range - Gas, Refrigerator, Cooktop, Washer, Gas Water Heater
- Laundry: Main Level
Features
- Soaking Tub, Bathroom - Walk-In Shower, Built-in Features, Butlers Pantry, Ceiling Fan(s), Entry Level Bedroom, Family Room Off Kitchen, Formal/Separate Dining Room, Kitchen Island, Kitchen - Table Space, Pantry, Recessed Lighting, Walk-In Closet(s), Dry Wall, 9'+ Ceilings, 2 Story Ceilings
- Flooring: Luxury Vinyl, Carpet
- Doors: French Doors, Insulated, Six Panel
- Windows: Double Pane Windows
- Basement: Partially Finished,Rear Entrance,Walk-Out Access,Connecting Stairway
- Number of fireplaces: 1
Interior area
- Total structure area: 4,844
- Total interior livable area: 3,500 sqft
- Finished area above ground: 3,000
- Finished area below ground: 500
Property
Parking
- Total spaces: 4
- Parking features: Garage Door Opener, Concrete, Off Street, Attached
- Attached garage spaces: 2
- Has uncovered spaces: Yes
Accessibility
- Accessibility features: Accessible Hallway(s)
Features
- Levels: Three
- Stories: 3
- Patio & porch: Deck, Patio, Screened
- Exterior features: Satellite Dish
- Has private pool: Yes
- Pool features: Fenced, In Ground, Private
- Fencing: Back Yard
- Has view: Yes
- View description: Trees/Woods
Lot
- Size: 0.41 Acres
Details
- Additional structures: Above Grade, Below Grade
- Parcel number: 1303261492
- Zoning: R2
- Special conditions: Standard
Construction
Type & style
- Home type: SingleFamily
- Architectural style: Colonial
- Property subtype: Single Family Residence
Materials
- Vinyl Siding
- Foundation: Concrete Perimeter
- Roof: Shingle
Condition
- Excellent
- New construction: No
- Year built: 1998
Utilities & green energy
- Sewer: Public Sewer
- Water: Public
- Utilities for property: Cable Available
Community & HOA
Community
- Security: Carbon Monoxide Detector(s), Electric Alarm, Exterior Cameras
- Subdivision: Brierhill Estates
HOA
- Has HOA: Yes
- Services included: Common Area Maintenance
- HOA fee: $168 annually
Location
- Region: Bel Air
Financial & listing details
- Price per square foot: $219/sqft
- Tax assessed value: $579,200
- Annual tax amount: $6,023
- Date on market: 3/5/2026
- Listing agreement: Exclusive Right To Sell
- Listing terms: Cash,Conventional,FHA,VA Loan
- Ownership: Fee Simple
Price history
| Date | Event | Price |
|---|---|---|
| 4/8/2026 | Sold | $765,000-0.6%$219/sqft |
Source:  Bright MLS #MDHR2052350 Report a problem Bright MLS #MDHR2052350 Report a problem | ||
| 3/12/2026 | Pending sale | $769,900+6.9%$220/sqft |
Source: Bright MLS #MDHR2052350 Report a problem | ||
| 3/9/2026 | Listing removed | $719,900$206/sqft |
Source: Bright MLS #MDHR2052350 Report a problem | ||
| 3/6/2026 | Listed for sale | $719,900+46.9%$206/sqft |
Source: Bright MLS #MDHR2052350 Report a problem | ||
| 7/27/2006 | Sold | $490,000+46.3%$140/sqft |
Source: Public Record Report a problem | ||
| 11/8/2002 | Sold | $335,000+32.5%$96/sqft |
Source: Public Record Report a problem | ||
| 6/25/1998 | Sold | $252,906$72/sqft |
Source: Public Record Report a problem | ||
Public tax history
| Year | Property taxes | Tax assessment |
|---|---|---|
| 2025 | -- | $552,600 +5.7% |
| 2024 | $5,697 +6.1% | $522,700 +6.1% |
| 2023 | $5,371 +6.5% | $492,800 +6.5% |
| 2022 | $5,045 -2.8% | $462,900 +1.5% |
| 2021 | $5,193 +0.2% | $455,933 +1.6% |
| 2020 | $5,181 +1.6% | $448,967 +1.6% |
| 2019 | $5,101 +3.8% | $442,000 +3.8% |
| 2018 | $4,912 -3.7% | $425,633 -3.7% |
| 2017 | $5,101 +3543.3% | $442,000 +12.5% |
| 2016 | $140 | $392,900 |
| 2015 | $140 -97% | $392,900 |
| 2014 | $4,699 | $392,900 -1.5% |
| 2013 | -- | $398,700 |
| 2012 | -- | $398,700 |
| 2011 | -- | $398,700 -16.8% |
| 2010 | -- | $479,010 +7.8% |
| 2009 | -- | $444,186 +8.5% |
| 2008 | -- | $409,363 +9.3% |
| 2007 | -- | $374,540 +12.5% |
| 2006 | -- | $332,792 +14.3% |
| 2005 | -- | $291,046 +16.7% |
| 2004 | -- | $249,300 +2.4% |
| 2003 | -- | $243,416 +2.5% |
| 2002 | -- | $237,533 +2.5% |
| 2001 | -- | $231,650 |
Find assessor info on the county website
Neighborhood: 21015
Nearby homes
- $730,4004 bd4 ba3.5k sqft802 Briergreen Ct, Bel Air, MD 21015Off Market
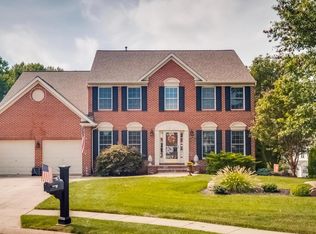
- $701,0005 bd4 ba4.4k sqft806 Briergreen Ct, Bel Air, MD 21015Off Market
- $728,500-- bd2 ba3.6k sqft805 Briergreen Ct, Bel Air, MD 21015Off Market
- $613,900-- bd2 ba2.2k sqft800 Briergreen Ct, Bel Air, MD 21015Off Market
- $639,100-- bd2 ba2.9k sqft1421 Brierhill Estates Dr, Bel Air, MD 21015Off Market
- $679,7004 bd4 ba2.9k sqft803 Briergreen Ct, Bel Air, MD 21015Off Market
- $703,300-- bd3 ba2.8k sqft1419 Brierhill Estates Dr, Bel Air, MD 21015Off Market
- $663,1004 bd4 ba3.4k sqft801 Briergreen Ct, Bel Air, MD 21015Off Market
Nearby schools
GreatSchools rating
- 9/10Fountain Green Elementary SchoolGrades: PK-5Distance: 0.8 mi
- 8/10Southampton Middle SchoolGrades: 6-8Distance: 1.8 mi
- 7/10C. Milton Wright High SchoolGrades: 9-12Distance: 2.6 mi
Schools provided by the listing agent
- District: Harford County Public Schools
Source: Bright MLS. This data may not be complete. We recommend contacting the local school district to confirm school assignments for this home.
Get a cash offer in 3 minutes
Find out how much your home could sell for in as little as 3 minutes with a no-obligation cash offer.
Estimated market value
$769,200
Get a cash offer in 3 minutes
Find out how much your home could sell for in as little as 3 minutes with a no-obligation cash offer.
Estimated market value
$769,200
- Maryland
- Harford County
- Bel Air
- 21015
- 804 Briergreen Ct
Nearby cities
Nearby zip codes
Other Bel Air Topics
