Skip main navigation
Closed
  • Listed by: Keller Williams Realty West • Kathy L Bradley • 636-697-4707
    Bought with: Berkshire Hathaway HomeServices Select Properties
    Price Unknown

    804 Brockwell Dr, Dardenne Prairie, MO 63368

    4beds
    4,330sqft
    Single Family Residence
    Built in 2003
    0.28 Acres Lot
    $569,900 Zestimate®
    $--/sqft
    $4,018 Estimated rent

    Home value

    $569,900

    $536,000 - $604,000

    $4,018/mo

    Zestimate® history
    Loading
    Loading...

    Owner options

    List your home for rent

    $4,018/mo

    Rent Zestimate®

    Find your next renter with Zillow Rental Manager. Plus, with online applications, you can quickly screen prospective tenants – for free.

    Learn more

    $4,018/mo

    Rent Zestimate®

    Refinance and save

    $675/mo

    Est. payment

    Refinancing to a lower rate could help reduce your monthly payments and save thousands over the life of the loan.

    See today's rates

    $675/mo

    Est. payment

    Explore your selling options

    Work with a Zillow partner agent

    Leverage their expertise and Zillow's premium Showcase listings to get your home seen by more buyers.

    Get started

    List with your own agent

    Get your home in front of millions of buyers by listing it on Zillow.

    Learn how to do it

    Sell it yourself

    Take full control of how buyers see your home on Zillow by listing For Sale by Owner (FSBO).

    List your home

    What's special

    Cozy fireplaceLush yet low-maintenance landscapingVersatile loft areaPrivate backyard oasisSatin granite countertopsStainless steel appliancesStunning gourmet kitchen
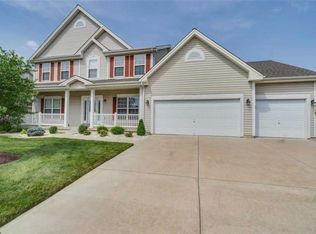
    Stately and beautifully maintained, this Bainbridge home captures attention with timeless curb appeal, welcoming charm, and lush yet low-maintenance landscaping. From the moment you arrive, you’ll notice the pride of ownership and thoughtful updates throughout. Step inside to an open floor plan filled with natural light. At the heart of the home is a stunning gourmet kitchen featuring satin granite countertops, stainless steel appliances, and a spacious center island that flows seamlessly into the inviting family room—perfect for entertaining, holidays, or everyday living. The cozy fireplace anchors the family room, creating a warm and stylish gathering space for any occasion. Upstairs, retreat to the expansive 20x15 primary suite, a true private sanctuary complete with a spa-inspired bath and generous walk-in closet. Three additional bedrooms with beautiful wood flooring provide flexibility for family, guests, or dedicated office space, while a versatile loft area adds even more options for work or relaxation. The finished lower level expands your living space with room for recreation, media, fitness, or hobbies. Step outside to your private backyard oasis, ideal for summer barbecues, playtime, or relaxing evenings under the stars. Located in the highly sought-after Bainbridge neighborhood in Dardenne Prairie, residents enjoy access to a private community pool and a full calendar of neighborhood activities, top-rated schools, parks, shopping, and dining.

    Zillow last checked:

    Listing updated:

    Listed by:

    Kathy L Bradley 636-697-4707,

    Keller Williams Realty West

    Bought with:

    Cheryl L Darnell, 2016044496

    Berkshire Hathaway HomeServices Select Properties

    Source: MARIS,MLS#: 26006941MLS LogoOriginating MLS: St. Charles County Association of REALTORS

    Facts & features

    Interior

    Bedrooms & bathrooms
    • Bedrooms: 4
    • Bathrooms: 4
    • Full bathrooms: 3
    • 1/2 bathrooms: 1
    • Main level bathrooms: 1
    Primary bedroom
    • Features: Floor Covering: Wood
    • Level: Upper
    • Area: 300
    • Dimensions: 20x15
    Bedroom 2
    • Features: Floor Covering: Wood
    • Level: Upper
    • Area: 120
    • Dimensions: 12x10
    Bedroom 3
    • Features: Floor Covering: Wood
    • Level: Upper
    • Area: 144
    • Dimensions: 12x12
    Bathroom 4
    • Features: Floor Covering: Wood
    • Level: Upper
    • Area: 144
    • Dimensions: 12x12
    Breakfast room
    • Features: Floor Covering: Wood
    • Level: Main
    • Area: 170
    • Dimensions: 17x10
    Dining room
    • Features: Floor Covering: Carpeting
    • Level: Main
    • Area: 144
    • Dimensions: 12x12
    Family room
    • Features: Floor Covering: Carpeting
    • Level: Main
    • Area: 300
    • Dimensions: 20x15
    Kitchen
    • Features: Floor Covering: Wood
    • Level: Main
    • Area: 130
    • Dimensions: 13x10
    Laundry
    • Features: Floor Covering: Laminate
    • Level: Main
    • Area: 72
    • Dimensions: 9x8
    Living room
    • Features: Floor Covering: Carpeting
    • Level: Main
    • Area: 144
    • Dimensions: 12x12
    Loft
    • Features: Floor Covering: Carpeting
    • Level: Upper
    • Area: 240
    • Dimensions: 20x12
    Media room
    • Features: Floor Covering: Carpeting
    • Level: Lower
    • Area: 420
    • Dimensions: 15x28
    Office
    • Features: Floor Covering: Carpeting
    • Level: Lower
    • Area: 143
    • Dimensions: 13x11
    Recreation room
    • Features: Floor Covering: Carpeting
    • Level: Lower
    • Area: 352
    • Dimensions: 32x11
    Heating
    • Forced Air
    Cooling
    • Ceiling Fan(s), Central Air
    Appliances
    • Included: Stainless Steel Appliance(s), Dishwasher, Disposal, Microwave, Electric Oven, Electric Range, Gas Water Heater
    • Laundry: Laundry Room, Main Level
    Features
    • Breakfast Room, Ceiling Fan(s), Crown Molding, Custom Cabinetry, Double Vanity, Entrance Foyer, Granite Counters, High Ceilings, Kitchen Island, Open Floorplan, Pantry, Separate Dining, Two Story Entrance Foyer, Walk-In Closet(s)
    • Flooring: Carpet, Hardwood
    • Basement: Finished,Sleeping Area,Storage Space
    • Number of fireplaces: 1
    • Fireplace features: Great Room
    Interior area
    • Total structure area: 4,330
    • Total interior livable area: 4,330 sqft
    • Finished area above ground: 3,327
    • Finished area below ground: 1,003

    Property

    Parking
    • Total spaces: 3
    • Parking features: Attached
    • Attached garage spaces: 3
    Features
    • Levels: Two
    • Patio & porch: Patio
    • Fencing: Full,Vinyl
    Lot
    • Size: 0.28 Acres
    • Features: Front Yard, Landscaped, Level
    Details
    • Parcel number: 40033860900002E.0000000
    • Special conditions: Standard

    Construction

    Type & style
    • Home type: SingleFamily
    • Architectural style: Traditional
    • Property subtype: Single Family Residence
    Materials
    • Brick, Vinyl Siding
    • Foundation: Concrete Perimeter
    • Roof: Architectural Shingle
    Condition
    • Year built: 2003

    Utilities & green energy

    • Electric: 220 Volts
    • Sewer: Public Sewer
    • Water: Public
    • Utilities for property: Cable Available

    Community & HOA

    Community
    • Subdivision: Vlgs At Bainbridge Yorkshire Village
    HOA
    • Has HOA: Yes
    • Amenities included: Pool
    • Services included: Common Area Maintenance, Pool
    • HOA fee: $675 annually
    • HOA name: Villages at Bainbridge
    Location
    • Region: Dardenne Prairie

    Financial & listing details

    • Tax assessed value: $532,886
    • Annual tax amount: $6,326
    • Date on market: 3/20/2026
    • Cumulative days on market: 103 days
    • Listing terms: Cash,Conventional,FHA,VA Loan

    Price history

    DateEventPrice
    8/12/2026Sold--
    Source: MARIS #26006941 Report a problem
    7/10/2026Pending sale$580,000$134/sqft
    Source: MARIS #26006941 Report a problem
    7/3/2026Price change$580,000-1.5%$134/sqft
    Source: MARIS #26006941 Report a problem
    6/23/2026Price change$589,000-1%$136/sqft
    Source: MARIS #26006941 Report a problem
    6/2/2026Price change$595,000-1.7%$137/sqft
    Source: MARIS #26006941 Report a problem
    5/14/2026Price change$605,000-1.6%$140/sqft
    Source: MARIS #26006941 Report a problem
    4/29/2026Price change$615,000-1.6%$142/sqft
    Source: MARIS #26006941 Report a problem
    4/21/2026Listed for sale$625,000$144/sqft
    Source: MARIS #26006941 Report a problem
    4/14/2026Pending sale$625,000$144/sqft
    Source: MARIS #26006941 Report a problem
    4/6/2026Contingent$625,000$144/sqft
    Source: MARIS #26006941 Report a problem
    3/20/2026Listed for sale$625,000+4.2%$144/sqft
    Source: MARIS #26006941 Report a problem
    12/13/2025Listing removed$600,000$139/sqft
    Source: MARIS #25067992 Report a problem
    10/26/2025Price change$600,000-4%$139/sqft
    Source: MARIS #25067992 Report a problem
    10/15/2025Price change$625,000+19%$144/sqft
    Source: MARIS #25067992 Report a problem
    11/30/2021Pending sale$525,000$121/sqft
    Source: MARIS #21067131 Report a problem
    11/29/2021Sold--
    Source: MARIS #21067131 Report a problem
    10/14/2021Contingent$525,000$121/sqft
    Source: MARIS #21067131 Report a problem
    9/23/2021Listed for sale$525,000$121/sqft
    Source: MARIS #21067131 Report a problem
    9/18/2021Listing removed--
    Source: MARIS #21060296 Report a problem
    8/27/2021Listed for sale$525,000+31.6%$121/sqft
    Source: MARIS #21060296 Report a problem
    8/30/2018Sold--
    Source: Agent Provided Report a problem
    7/15/2018Pending sale$399,000$92/sqft
    Source: Avenue Real Estate Group #18046171 Report a problem
    6/8/2018Listed for sale$399,000+6.4%$92/sqft
    Source: Avenue Real Estate Group #18046171 Report a problem
    1/3/2018Listing removed$374,900$87/sqft
    Source: St. Charles MO #17062515 Report a problem
    12/2/2017Price change$374,900-1.3%$87/sqft
    Source: St. Charles MO #17062515 Report a problem
    11/2/2017Price change$379,900-1.3%$88/sqft
    Source: St. Charles MO #17062515 Report a problem
    10/5/2017Listed for sale$384,900$89/sqft
    Source: St. Charles MO #17062515 Report a problem

    Public tax history

    YearProperty taxesTax assessment
    2025$6,326 +3.5%$101,248 +6.4%
    2024$6,113 +0%$95,151
    2023$6,113 +17.1%$95,151 +25.6%
    2022$5,219 $75,759
    2021-- $75,759 +6%
    2020-- $71,458
    2019$4,930 $71,458 +1.6%
    2018$4,930 +0%$70,331
    2017$4,929 +13.9%$70,331 +18.9%
    2016$4,328 +1.3%$59,156
    2015$4,272 +10.9%$59,156 +3.5%
    2014$3,853 $57,164
    2013-- $57,164 -3.9%
    2012-- $59,510 -10%
    2011-- $66,140
    2010-- $66,140
    2009-- $66,140 -3.4%
    2008-- $68,450 -75.7%
    2007-- $281,772
    2006-- $281,772
    2005-- $281,772 +705.1%
    2004-- $35,000
    2003-- $35,000
    2002-- --
    2001-- --
    Find assessor info on the county website

    Neighborhood: 63368

    Nearby schools

    GreatSchools rating
    Schools provided by the listing agent
    • Elementary: Prairie View Elem.
    • Middle: Frontier Middle
    • High: Liberty

    Source: MARIS. This data may not be complete. We recommend contacting the local school district to confirm school assignments for this home.

    Get a cash offer in 3 minutes
    Find out how much your home could sell for in as little as 3 minutes with a no-obligation cash offer.
    Estimated market value
    $569,900
    Get a cash offer in 3 minutes
    Find out how much your home could sell for in as little as 3 minutes with a no-obligation cash offer.
    Estimated market value
    $569,900