Spacious and beautifully updated 5-bedroom, 3-full-bath ranch with a 3-car garage, ideally located just minutes from the park entrance. This home offers the perfect blend of comfort, functionality, and modern updates. The kitchen features granite countertops, stainless steel appliances, and ample cabinet space—ideal for everyday living and entertaining. The main level includes four bedrooms, including a primary suite with a private, fully updated bathroom, an additional full bath, and two hallway closets—one of which is a cedar closet. Wide hallways allow for easy movement and effortless furniture placement. Major updates include new bathrooms, new furnace and central A/C, new windows, updated roof and three electrical panels—one 200-amp service and two 100-amp services—providing excellent power capacity and flexibility. The fully updated walk-out basement expands your living space with a family room featuring a fireplace, built-in bar, fifth bedroom, full bathroom, laundry room, exercise area, and workshop—perfect for guests, recreation, or entertaining. Step outside to your private backyard retreat with a pool, built-in two-tier deck, fire pit, and a new basketball hoop—ideal for summer gatherings and outdoor fun. A truly move-in-ready ranch offering space, updates, and an unbeatable location. Give me a call for a private showing.
Closed
$385,000
804 Brookfield Ave, Youngstown, OH 44512
5beds
3,754sqft
Single Family Residence
Built in 1955
0.47 Acres Lot
$392,400 Zestimate®
$103/sqft
$2,799 Estimated rent
Home value
$392,400
$345,000 - $447,000
$2,799/mo
Zestimate® history
Owner options
List your home for rent
$2,799/mo
Rent Zestimate®
Find your next renter with Zillow Rental Manager. Plus, with online applications, you can quickly screen prospective tenants – for free.
$2,799/mo
Rent Zestimate®
Refinance and save
$2,551/mo
Est. payment
Refinancing to a lower rate could help reduce your monthly payments and save thousands over the life of the loan.
$2,551/mo
Est. payment
Explore your selling options
Work with a Zillow partner agent
Leverage their expertise and Zillow's premium Showcase listings to get your home seen by more buyers.
Get startedList with your own agent
Get your home in front of millions of buyers by listing it on Zillow.
Learn how to do itSell it yourself
Take full control of how buyers see your home on Zillow by listing For Sale by Owner (FSBO).
List your homeWhat's special
New basketball hoopFire pitFifth bedroomBuilt-in two-tier deckStainless steel appliancesNew bathroomsBuilt-in bar
Zillow last checked:
Listing updated:
Listed by:
Sandra L McCreery 330-509-1512 sandiemccreery@gmail.com,
EXP Realty, LLC.
Bought with:
Elizabeth Mutschler, 2021003419
Keller Williams Chervenic Realty
Source: MLS Now,MLS#: 5184560 Originating MLS: Akron Cleveland Association of REALTORS
Originating MLS: Akron Cleveland Association of REALTORSFacts & features
Interior
Bedrooms & bathrooms
- Bedrooms: 5
- Bathrooms: 3
- Full bathrooms: 3
- Main level bathrooms: 2
- Main level bedrooms: 4
Primary bedroom
- Description: Flooring: Wood
- Level: First
- Dimensions: 13 x 14
Bedroom
- Description: Flooring: Wood
- Level: First
- Dimensions: 14 x 10
Bedroom
- Description: Flooring: Wood
- Level: First
- Dimensions: 9 x 10
Bedroom
- Description: Flooring: Wood
- Level: First
- Dimensions: 10 x 10
Bedroom
- Description: Flooring: Luxury Vinyl Tile
- Level: Basement
- Dimensions: 10 x 10
Primary bathroom
- Description: Flooring: Ceramic Tile
- Level: First
- Dimensions: 5 x 7
Bathroom
- Description: Flooring: Wood
- Level: First
- Dimensions: 10 x 9
Bathroom
- Description: Flooring: Ceramic Tile
- Level: Basement
- Dimensions: 6 x 8
Eat in kitchen
- Description: Flooring: Ceramic Tile
- Features: Breakfast Bar, Granite Counters
- Level: First
- Dimensions: 26 x 10
Entry foyer
- Description: Flooring: Wood
- Level: First
- Dimensions: 8 x 8
Exercise room
- Description: Flooring: Carpet
- Features: High Ceilings
- Level: Basement
Family room
- Description: Flooring: Luxury Vinyl Tile
- Features: Built-in Features, Fireplace, Bar
- Level: Basement
Laundry
- Description: Flooring: Ceramic Tile,Luxury Vinyl Tile
- Level: Basement
Living room
- Description: Flooring: Wood
- Features: Fireplace
- Level: First
- Dimensions: 21 x 14
Workshop
- Description: Flooring: Luxury Vinyl Tile
- Features: High Ceilings
- Level: Basement
- Dimensions: 16 x 8
Heating
- Forced Air, Gas
Cooling
- Central Air
Appliances
- Laundry: Laundry Room
Features
- Basement: Full,Finished,Walk-Out Access
- Number of fireplaces: 2
- Fireplace features: Basement, Living Room
Interior area
- Total structure area: 3,754
- Total interior livable area: 3,754 sqft
- Finished area above ground: 1,877
- Finished area below ground: 1,877
Property
Parking
- Total spaces: 3
- Parking features: Detached, Garage
- Garage spaces: 3
Features
- Levels: One
- Stories: 1
- Patio & porch: Deck
- Exterior features: Fire Pit
- Has private pool: Yes
- Pool features: Above Ground
- Has view: Yes
- View description: Pool
Lot
- Size: 0.47 Acres
Details
- Parcel number: 290770214.000
Construction
Type & style
- Home type: SingleFamily
- Architectural style: Ranch
- Property subtype: Single Family Residence
Materials
- Brick
- Roof: Asphalt,Fiberglass
Condition
- Year built: 1955
Utilities & green energy
- Sewer: Public Sewer
- Water: Public
Community & HOA
Community
- Subdivision: Parkview Estates
HOA
- Has HOA: No
Location
- Region: Youngstown
Financial & listing details
- Price per square foot: $103/sqft
- Tax assessed value: $215,260
- Annual tax amount: $3,678
- Date on market: 2/5/2026
- Cumulative days on market: 50 days
Price history
| Date | Event | Price |
|---|---|---|
| 3/27/2026 | Sold | $385,000-3.7%$103/sqft |
Source:  MLS Now #5184560 Report a problem MLS Now #5184560 Report a problem | ||
| 3/27/2026 | Pending sale | $399,900$107/sqft |
Source: MLS Now #5184560 Report a problem | ||
| 3/8/2026 | Contingent | $399,900$107/sqft |
Source: MLS Now #5184560 Report a problem | ||
| 2/13/2026 | Price change | $399,900-5.9%$107/sqft |
Source: MLS Now #5184560 Report a problem | ||
| 2/5/2026 | Listed for sale | $425,000+84.8%$113/sqft |
Source: MLS Now #5184560 Report a problem | ||
| 9/14/2020 | Sold | $230,000-2.1%$61/sqft |
Source: MLS Now #4211133 Report a problem | ||
| 8/24/2020 | Pending sale | $234,900$63/sqft |
Source: Real Living Volpini Realty Group #4211133 Report a problem | ||
| 8/4/2020 | Listed for sale | $234,900+207.1%$63/sqft |
Source: Real Living Volpini Realty Group #4211133 Report a problem | ||
| 8/6/2019 | Sold | $76,500-19.5%$20/sqft |
Source:  MLS Now #4114518 Report a problem MLS Now #4114518 Report a problem | ||
| 7/20/2019 | Pending sale | $95,000$25/sqft |
Source: Real Living Volpini Rlty Group #4114518 Report a problem | ||
| 7/19/2019 | Listed for sale | $95,000$25/sqft |
Source: Real Living Volpini Rlty Group #4114518 Report a problem | ||
Public tax history
| Year | Property taxes | Tax assessment |
|---|---|---|
| 2025 | $3,777 -2.2% | $75,340 |
| 2024 | $3,864 +1.3% | $75,340 |
| 2023 | $3,813 +9.2% | $75,340 +43.1% |
| 2022 | $3,491 -0.1% | $52,660 |
| 2021 | $3,493 -2.7% | $52,660 |
| 2020 | $3,590 +4.2% | $52,660 +15% |
| 2019 | $3,447 +0.7% | $45,790 |
| 2018 | $3,422 +14.3% | $45,790 |
| 2017 | $2,994 +0.1% | $45,790 +1.1% |
| 2016 | $2,991 +2% | $45,300 |
| 2015 | $2,934 +2.4% | $45,300 |
| 2014 | $2,864 +1.3% | $45,300 |
| 2013 | $2,828 +0.9% | $45,300 |
| 2012 | $2,802 +5.8% | $45,300 |
| 2011 | $2,648 +4.1% | $45,300 -8.5% |
| 2010 | $2,543 +3.9% | $49,530 |
| 2009 | $2,447 +4% | $49,530 |
| 2008 | $2,353 +0.3% | $49,530 |
| 2007 | $2,346 -0.2% | $49,530 |
| 2006 | $2,350 -5.7% | $49,530 -0.8% |
| 2005 | $2,491 -41.6% | $49,920 |
| 2003 | $4,266 +7.3% | -- |
| 2002 | $3,974 | -- |
| 2001 | $3,974 +1% | -- |
| 2000 | $3,934 | -- |
Find assessor info on the county website
Neighborhood: 44512
Nearby homes
- $281,3003 bd1 ba1.7k sqft798 Brookfield Ave, Youngstown, OH 44512Off Market
- $225,4003 bd1 ba1.5k sqft812 Brookfield Ave, Youngstown, OH 44512Off Market

- $275,0004 bd2 ba1.8k sqft794 Brookfield Ave, Boardman, OH 44512Sold
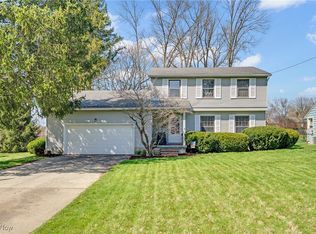
- $231,5003 bd1 ba1.2k sqft818 Brookfield Ave, Youngstown, OH 44512Off Market
- $257,0003 bd2 ba1.7k sqft803 Ewing Rd, Youngstown, OH 44512Off Market
- $3,810-- bd-- ba-- sqft803 Ewing Rd, Youngstown, OH 44512Off Market
- $236,4003 bd1 ba1.5k sqft809 Ewing Rd, Youngstown, OH 44512Off Market
- $222,7003 bd1 ba1.6k sqft805 Brookfield Ave, Youngstown, OH 44512Off Market
Nearby schools
GreatSchools rating
- 10/10West Boulevard Elementary SchoolGrades: K-3Distance: 0.5 mi
- 8/10Boardman Glenwood Middle SchoolGrades: 7-8Distance: 1.6 mi
- 7/10Boardman High SchoolGrades: 9-12Distance: 1.7 mi
Schools provided by the listing agent
- District: Boardman LSD - 5002
Source: MLS Now. This data may not be complete. We recommend contacting the local school district to confirm school assignments for this home.
Get a cash offer in 3 minutes
Find out how much your home could sell for in as little as 3 minutes with a no-obligation cash offer.
Estimated market value
$392,400
Get a cash offer in 3 minutes
Find out how much your home could sell for in as little as 3 minutes with a no-obligation cash offer.
Estimated market value
$392,400
- Ohio
- Mahoning County
- Boardman
- 44512
- 804 Brookfield Ave
Nearby cities
Nearby zip codes
Other Boardman Topics
