Skip main navigation
Off market
  • $269,400

    804 Bruton Dr, Gibsonia, PA 15044

    3beds
    2baths
    1,524sqft
    Townhouse
    Built in 2001
    1,500 Square Feet Lot
    $269,400 Zestimate®
    $177/sqft
    $2,201 Estimated rent

    Home value

    $269,400

    $253,000 - $286,000

    $2,201/mo

    Zestimate® history
    Loading
    Loading...

    Owner options

    List your home for rent

    $2,201/mo

    Rent Zestimate®

    Find your next renter with Zillow Rental Manager. Plus, with online applications, you can quickly screen prospective tenants – for free.

    Learn more

    $2,201/mo

    Rent Zestimate®

    Refinance and save

    $1,831/mo

    Est. payment

    Refinancing to a lower rate could help reduce your monthly payments and save thousands over the life of the loan.

    See today's rates

    $1,831/mo

    Est. payment

    Explore your selling options

    Work with a Zillow partner agent

    Leverage their expertise and Zillow's premium Showcase listings to get your home seen by more buyers.

    Get started

    List with your own agent

    Get your home in front of millions of buyers by listing it on Zillow.

    Learn how to do it

    Sell it yourself

    Take full control of how buyers see your home on Zillow by listing For Sale by Owner (FSBO).

    List your home

    What's special

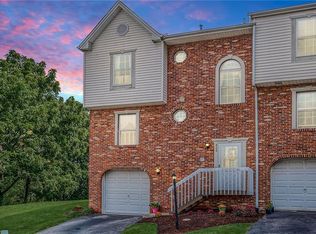
    This stylish, spacious, three bedroom townhome is conveniently located to the Pennsylvania turnpike, North Park, shopping, Rt 910 and Route 8. Located in the Yorktowne subdivision, just off of Turner Road, you will enjoy the quietness of the residential area on a private cul de sac, with ample visitor parking. New carpet was just installed in the entire home, which also features Perego wood flooring in the lower level family room. The main level features a large living/diningroom combination with a walkout from the dining room to a spacious deck. The adjoining eat in kitchen features neutral tones vinyl flooring, honey toned wood cabinets and white appliances. The laundry room is conveniently located just off of the kitchen. The main level powder room features a beautiful shell shaped pedastle sink. Included in the sale are the custom made faux suede verticle blinds on the sliding door leading to the deck. Custom fixtures and lighting is found throughout the townhome. A unique glass bowl sink in the upper level guest bath is a sleek match to the furniture style high gloss vanity. Three spacious bedrooms are found on the second level. The integral master bath is neutral in color and features a full shower. Two closets with ample storage are in the master bedroom. The bedrooms feature central ceiling lights and fans. The lower level has a charming finished family room area with a Perego floor and decorative brick half wall. Shelved closet storage spaces are also located on this level as well as access to the single gar integral garage, complete with auto door opener. Call today for a private showing.

    This property is not currently displayed as for sale or rent on Zillow. This may be different from what's on other websites or public sources.

    Facts & features

    Interior

    Bedrooms & bathrooms
    • Bedrooms: 3
    • Bathrooms: 2.5
    Heating
    • Other
    Cooling
    • Central
    Interior area
    • Total interior livable area: 1,524 sqft

    Property

    Parking
    • Parking features: Garage - Attached
    Features
    • Exterior features: Wood
    Lot
    • Size: 1,500 Square Feet
    Details
    • Parcel number: 1507K00012000000

    Construction

    Type & style
    • Home type: Townhouse
    Materials
    • Frame
    • Roof: Shake / Shingle
    Condition
    • Year built: 2001

    Community & HOA

    Location
    • Region: Gibsonia

    Financial & listing details

    • Price per square foot: $177/sqft
    • Tax assessed value: $123,800
    • Annual tax amount: $3,024

    Price history

    DateEventPrice
    3/18/2013Sold$151,000+2%$99/sqft
    Source: WPMLS #944604 Report a problem
    1/20/2013Pending sale$148,000$97/sqft
    Source: Prudential Preferred Realty #944604 Report a problem
    1/7/2013Listed for sale$148,000+10.4%$97/sqft
    Source: Prudential Preferred Realty #944604 Report a problem
    1/23/2008Sold$134,000+3.1%$88/sqft
    Source: Public Record Report a problem
    6/20/2006Sold$130,000+23.2%$85/sqft
    Source: Public Record Report a problem
    5/1/2001Sold$105,550$69/sqft
    Source: Public Record Report a problem

    Public tax history

    YearProperty taxesTax assessment
    2025$3,024 +5.8%$105,800
    2024$2,857 +471%$105,800
    2023$500 $105,800
    2022$500 $105,800
    2021$500 +2%$105,800
    2020$490 -2%$105,800
    2019$500 -82.2%$105,800
    2018$2,805 +1.4%$105,800
    2017$2,766 +452.6%$105,800
    2016$500 -81.9%$105,800
    2015$2,766 $105,800
    2014-- $105,800 -14.5%
    2013-- $123,800 +24%
    2012-- $99,800
    2011-- $99,800
    2010-- $99,800
    2009-- $99,800
    2008-- $99,800
    2007-- $99,800 +17.7%
    2006-- $84,800 +0.1%
    2005-- $84,700
    2004-- $84,700 -15%
    2003-- $99,700
    2002-- $99,700
    Find assessor info on the county website

    Neighborhood: 15044

    Nearby schools

    GreatSchools rating
    Get pre-qualified for a loan
    At Zillow Home Loans, we can pre-qualify you in as little as 5 minutes with no impact to your credit score.

    An equal housing lender. NMLS #10287.

    Sell for more on Zillow
    Get a Zillow Showcase℠ listing at no additional cost and you could sell for .
    $269,400
    2% more
    +$5,388
    With Zillow Showcase(estimated)
    $274,788