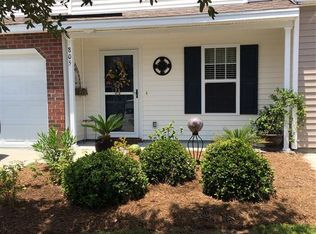
Welcome to 804 Buckthorn Circle in Summer Wood! This 3 bed, 2.5 bath townhome is centrally located - only ~7 minutes to Downtown/Main St Summerville, 10-15 to Nexton Square, & 30 minutes to the Charleston Airport. Freshly painted, this home boasts a screened-in rear patio overlooking wetlands, attached 1 car garage, stainless appliances & vaulted ceilings in the Family room & Primary bedroom. Step inside to be greeted by open concept living/rining room, w/ the powder room, garage access, & large under-stair walk-in closet to the left. The kitchen has plenty of counter & cabinet space, w/ bars facing both the living and family rooms as well as access to the backyard & screened porch. Upstairs, are the 2 guest bedrooms, full guest bath, laundry room, and the Owner's suite. With a...vaulted ceiling & double window, the Owners suite feels spacious & well-lot. Full bath w/ double vanity & garden tub is attached, as well as a large walk-in closet. Easy to show - don't wait, come see for yourself!
Closed
$265,000
804 Buckthorn Cir, Summerville, SC 29483
3beds
1,627sqft
Townhouse
Built in 2006
1,742 Square Feet Lot
$267,700 Zestimate®
$163/sqft
$2,011 Estimated rent
Home value
$267,700
$249,000 - $286,000
$2,011/mo
Zestimate® history
Owner options
List your home for rent
$2,011/mo
Rent Zestimate®
Find your next renter with Zillow Rental Manager. Plus, with online applications, you can quickly screen prospective tenants – for free.
$2,011/mo
Rent Zestimate®
Refinance and save
$1,556/mo
Est. payment
Refinancing to a lower rate could help reduce your monthly payments and save thousands over the life of the loan.
$1,556/mo
Est. payment
Explore your selling options
Work with a Zillow partner agent
Leverage their expertise and Zillow's premium Showcase listings to get your home seen by more buyers.
Get startedList with your own agent
Get your home in front of millions of buyers by listing it on Zillow.
Learn how to do itSell it yourself
Take full control of how buyers see your home on Zillow by listing For Sale by Owner (FSBO).
List your homeWhat's special
Garden tubStainless appliancesScreened-in rear patioVaulted ceilingsDouble vanityLarge walk-in closet
Zillow last checked:
Listing updated:
Listed by:
Keller Williams Realty Charleston West Ashley
Bought with:
Carolina One Real Estate
Source: CTMLS,MLS#: 25005350
Facts & features
Interior
Bedrooms & bathrooms
- Bedrooms: 3
- Bathrooms: 3
- Full bathrooms: 2
- 1/2 bathrooms: 1
Rooms
- Room types: Family Room, Living/Dining Combo, Utility Room, Family, Utility
Heating
- Central
Cooling
- Central Air
Appliances
- Laundry: Electric Dryer Hookup, Washer Hookup
Features
- Ceiling - Cathedral/Vaulted, Ceiling - Smooth, High Ceilings, Garden Tub/Shower
- Flooring: Carpet, Wood
- Number of fireplaces: 1
- Fireplace features: Family Room, Gas, One
Interior area
- Total structure area: 1,627
- Total interior livable area: 1,627 sqft
Property
Parking
- Total spaces: 1
- Parking features: Garage, Attached
- Attached garage spaces: 1
Features
- Levels: Two
- Stories: 2
- Entry location: Ground Level
- Patio & porch: Patio, Covered, Screened
Lot
- Size: 1,742 Square Feet
Details
- Parcel number: 2321102068
Construction
Type & style
- Home type: Townhouse
- Property subtype: Townhouse
- Attached to another structure: Yes
Materials
- Brick Veneer, Vinyl Siding
- Foundation: Slab
- Roof: Architectural
Condition
- New construction: No
- Year built: 2006
Utilities & green energy
- Sewer: Public Sewer
- Water: Public
- Utilities for property: BCW & SA, Dominion Energy
Community & HOA
Community
- Features: Lawn Maint Incl, Pool, Trash
- Subdivision: Summer Wood
Location
- Region: Summerville
Financial & listing details
- Price per square foot: $163/sqft
- Tax assessed value: $284,800
- Annual tax amount: $4,226
- Date on market: 2/28/2025
- Listing terms: Any,Cash,Conventional,FHA,VA Loan
Price history
| Date | Event | Price |
|---|---|---|
| 6/6/2025 | Sold | $265,000-1.8%$163/sqft |
Source:  CTMLS #25005350 Report a problem CTMLS #25005350 Report a problem | ||
| 4/3/2025 | Price change | $269,900-1.9%$166/sqft |
Source: CTMLS #25005350 Report a problem | ||
| 2/28/2025 | Listed for sale | $275,000+16%$169/sqft |
Source: CTMLS #25005350 Report a problem | ||
| 9/13/2024 | Listing removed | $1,925$1/sqft |
Source: Zillow Rentals Report a problem | ||
| 8/1/2024 | Price change | $1,925-2.5%$1/sqft |
Source: Zillow Rentals Report a problem | ||
| 7/15/2024 | Listed for rent | $1,975+9.7%$1/sqft |
Source: Zillow Rentals Report a problem | ||
| 9/3/2022 | Listing removed | -- |
Source: Zillow Rental Network Premium Report a problem | ||
| 8/24/2022 | Listed for rent | $1,800-9.8%$1/sqft |
Source: Zillow Rental Network Premium Report a problem | ||
| 2/8/2022 | Sold | $237,000+5.3%$146/sqft |
Source: CTMLS #22000475 Report a problem | ||
| 1/10/2022 | Contingent | $225,000$138/sqft |
Source: CTMLS #22000475 Report a problem | ||
| 1/7/2022 | Listed for sale | $225,000+16%$138/sqft |
Source: CTMLS #22000475 Report a problem | ||
| 1/4/2022 | Listing removed | -- |
Source: Zillow Rental Network Premium Report a problem | ||
| 12/17/2021 | Price change | $1,995-5%$1/sqft |
Source: Zillow Rental Network Premium Report a problem | ||
| 12/3/2021 | Listed for rent | $2,100$1/sqft |
Source: Zillow Rental Network Premium Report a problem | ||
| 5/14/2021 | Sold | $194,000$119/sqft |
Source: CTMLS #21007207 Report a problem | ||
| 3/19/2021 | Listed for sale | $194,000+21.3%$119/sqft |
Source: CTMLS #21007207 Report a problem | ||
| 6/17/2019 | Sold | $159,900$98/sqft |
Source: Public Record Report a problem | ||
| 4/16/2019 | Pending sale | $159,900$98/sqft |
Source: Brand Name Real Estate #19003731 Report a problem | ||
| 2/7/2019 | Listed for sale | $159,900+10.3%$98/sqft |
Source: Brand Name Real Estate #19003731 Report a problem | ||
| 2/27/2018 | Sold | $145,000-3.3%$89/sqft |
Source: Public Record Report a problem | ||
| 1/8/2018 | Pending sale | $150,000$92/sqft |
Source: Johnson & Wilson Real Estate Co LLC #17025133 Report a problem | ||
| 12/1/2017 | Price change | $150,000-6.2%$92/sqft |
Source: Johnson & Wilson Real Estate Co LLC #17025133 Report a problem | ||
| 9/13/2017 | Listed for sale | $159,900+59.9%$98/sqft |
Source: Johnson & Wilson Real Estate Co LLC #17025133 Report a problem | ||
| 9/6/2016 | Sold | $100,000-33.7%$61/sqft |
Source: Public Record Report a problem | ||
| 9/8/2006 | Sold | $150,845$93/sqft |
Source: Public Record Report a problem | ||
Public tax history
| Year | Property taxes | Tax assessment |
|---|---|---|
| 2024 | $4,226 +5.4% | $17,090 +10.7% |
| 2023 | $4,009 +0.8% | $15,440 +6.4% |
| 2022 | $3,979 +121.3% | $14,510 +120.9% |
| 2021 | $1,798 +96.6% | $6,570 |
| 2020 | $915 +9.5% | $6,570 -22.2% |
| 2018 | $836 | $8,440 0% |
| 2017 | $836 +35.1% | $8,442 +5.4% |
| 2016 | $619 | $8,010 +80.8% |
| 2015 | $619 | $4,430 |
| 2014 | $619 | $4,430 -23.1% |
| 2012 | -- | $5,760 -33.4% |
| 2010 | -- | $8,650 +12.5% |
| 2007 | $1,893 +532.3% | $7,690 -2.8% |
| 2006 | $299 | $7,910 |
Find assessor info on the county website
Neighborhood: 29483
Nearby homes
- $292,600-- bd-- ba1.6k sqft803 Buckthorn Cir, Summerville, SC 29483Off Market
- $281,5003 bd3 ba1.6k sqft805 Buckthorn Cir, Summerville, SC 29483Off Market
- $296,100-- bd-- ba1.5k sqft802 Buckthorn Cir, Summerville, SC 29483Off Market
- $302,2003 bd3 ba1.6k sqft806 Buckthorn Cir, Summerville, SC 29483Off Market
- $279,7003 bd3 ba1.6k sqft801 Buckthorn Cir, Summerville, SC 29483Off Market
- $270,2003 bd3 ba1.6k sqft800 Buckthorn Cir, Summerville, SC 29483Off Market
- $264,2002 bd3 ba1.7k sqft1000 Buckthorn Cir, Summerville, SC 29483Off Market
- $271,2003 bd3 ba1.6k sqft903 Buckthorn Cir, Summerville, SC 29483Off Market
Nearby schools
GreatSchools rating
- NASangaree Elementary SchoolGrades: PK-2Distance: 2.2 mi
- 3/10Sangaree Middle SchoolGrades: 6-8Distance: 2.1 mi
- 5/10Stratford High SchoolGrades: 9-12Distance: 3.6 mi
Schools provided by the listing agent
- Elementary: Sangaree
- Middle: Sangaree Intermediate
- High: Stratford
Source: CTMLS. This data may not be complete. We recommend contacting the local school district to confirm school assignments for this home.
Get a cash offer in 3 minutes
Find out how much your home could sell for in as little as 3 minutes with a no-obligation cash offer.
Estimated market value
$267,700
Get a cash offer in 3 minutes
Find out how much your home could sell for in as little as 3 minutes with a no-obligation cash offer.
Estimated market value
$267,700
- South Carolina
- Berkeley County
- Summerville
- 29483
- 804 Buckthorn Cir
Nearby cities
Nearby zip codes
Other Summerville Topics
