Skip main navigation
Closed
  • $1,375,000

    804 Carsten St, Nashville, TN 37221

    4beds
    3,750sqft
    Single Family Residence, Residential
    Built in 2019
    7,405 Square Feet Lot
    $1,415,800 Zestimate®
    $367/sqft
    $5,351 Estimated rent

    Home value

    $1,415,800

    $1.35M - $1.49M

    $5,351/mo

    Zestimate® history
    Loading
    Loading...

    Owner options

    List your home for rent

    $5,351/mo

    Rent Zestimate®

    Find your next renter with Zillow Rental Manager. Plus, with online applications, you can quickly screen prospective tenants – for free.

    Learn more

    $5,351/mo

    Rent Zestimate®

    Refinance and save

    $8,040/mo

    Est. payment

    Refinancing to a lower rate could help reduce your monthly payments and save thousands over the life of the loan.

    See today's rates

    $8,040/mo

    Est. payment

    Explore your selling options

    Work with a Zillow partner agent

    Leverage their expertise and Zillow's premium Showcase listings to get your home seen by more buyers.

    Get started

    List with your own agent

    Get your home in front of millions of buyers by listing it on Zillow.

    Learn how to do it

    Sell it yourself

    Take full control of how buyers see your home on Zillow by listing For Sale by Owner (FSBO).

    List your home

    What's special

    Exercise areaScreened - in porchOpen floor planStorage spacePersonal sanctuaryEnclosed bonus roomAmple parking
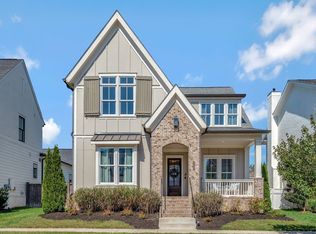
    As you step inside, you'll be greeted by a spacious and inviting living space, complete with an open floor plan that seamlessly connects the living room, dining area, and kitchen. The main floor of this home offers two generously sized bedrooms, including the luxurious primary suite. The main floor also includes an office with elegant French doors, providing the perfect space for working from home. Upstairs you will find an enclosed bonus room-ideal for a home theater, game room, or exercise area. Step outside and discover your own personal sanctuary in the screened-in porch, where you can unwind and enjoy the serene surroundings in comfort and style. Conveniently, this home also features a 3-car garage, providing ample parking and storage space for vehicles, outdoor gear, and more. By investing in Stephens Valley's future, you'll have the opportunity to witness this special community evolve and grow, with plans for restaurants, storefronts, and additional amenities on the horizon.

    Zillow last checked:

    Listing updated:

    Listed by:

    Christy Bashlor 615-496-4576,

    Parks Compass

    Bought with:

    Aubrey Brother, 370592

    Parks Compass

    Source: RealTracs MLS as distributed by MLS GRID,MLS#: 2626194MLS Logo

    Facts & features

    Interior

    Bedrooms & bathrooms
    • Bedrooms: 4
    • Bathrooms: 5
    • Full bathrooms: 3
    • 1/2 bathrooms: 2
    • Main level bedrooms: 2
    Bedroom 1
    • Features: Full Bath
    • Level: Full Bath
    • Area: 224 Square Feet
    • Dimensions: 16x14
    Bedroom 2
    • Features: Bath
    • Level: Bath
    • Area: 169 Square Feet
    • Dimensions: 13x13
    Bedroom 3
    • Features: Bath
    • Level: Bath
    • Area: 168 Square Feet
    • Dimensions: 14x12
    Bedroom 4
    • Features: Walk-In Closet(s)
    • Level: Walk-In Closet(s)
    • Area: 228 Square Feet
    • Dimensions: 19x12
    Bonus room
    • Features: Second Floor
    • Level: Second Floor
    • Area: 361 Square Feet
    • Dimensions: 19x19
    Dining room
    • Features: L-Shaped
    • Level: L-Shaped
    • Area: 144 Square Feet
    • Dimensions: 12x12
    Kitchen
    • Area: 342 Square Feet
    • Dimensions: 19x18
    Living room
    • Area: 234 Square Feet
    • Dimensions: 18x13
    Heating
    • Central
    Cooling
    • Central Air
    Appliances
    • Included: Dishwasher, Disposal, Dryer, Microwave, Refrigerator, Washer, Built-In Electric Oven, Cooktop
    Features
    • Ceiling Fan(s), Entrance Foyer, Pantry, Walk-In Closet(s), Kitchen Island
    • Flooring: Carpet, Wood, Tile
    • Number of fireplaces: 2
    Interior area
    • Total structure area: 3,750
    • Total interior livable area: 3,750 sqft
    • Finished area above ground: 3,750

    Property

    Parking
    • Total spaces: 3
    • Parking features: Garage Door Opener, Garage Faces Rear
    • Attached garage spaces: 3
    Features
    • Levels: Two
    • Stories: 2
    • Patio & porch: Patio, Covered, Screened
    • Pool features: Association
    • Fencing: Privacy
    Lot
    • Size: 7,405 Square Feet
    • Dimensions: 50 x 139.1
    • Features: Level
    Details
    • Parcel number: 094015F C 01400 00006015K
    • Special conditions: Standard

    Construction

    Type & style
    • Home type: SingleFamily
    • Property subtype: Single Family Residence, Residential
    Materials
    • Brick
    Condition
    • New construction: No
    • Year built: 2019

    Utilities & green energy

    • Sewer: Public Sewer
    • Water: Public
    • Utilities for property: Water Available, Underground Utilities

    Community & HOA

    Community
    • Subdivision: Stephens Valley
    HOA
    • Has HOA: Yes
    • Amenities included: Park, Playground, Pool, Tennis Court(s), Underground Utilities, Trail(s)
    • HOA fee: $148 monthly
    Location
    • Region: Nashville

    Financial & listing details

    • Price per square foot: $367/sqft
    • Tax assessed value: $1,328,100
    • Annual tax amount: $3,956
    • Date on market: 3/9/2024

    Price history

    DateEventPrice
    5/10/2024Sold$1,375,000-1.8%$367/sqft
    Source: RealTracs MLS as distributed by MLS GRID #2626194 Report a problem
    4/13/2024Pending sale$1,399,900$373/sqft
    Source: RealTracs MLS as distributed by MLS GRID #2626194 Report a problem
    3/28/2024Contingent$1,399,900$373/sqft
    Source: RealTracs MLS as distributed by MLS GRID #2626194 Report a problem
    3/9/2024Listed for sale$1,399,900+75.6%$373/sqft
    Source: RealTracs MLS as distributed by MLS GRID #2626194 Report a problem
    5/4/2020Sold$797,400$213/sqft
    Source: Public Record Report a problem

    Public tax history

    YearProperty taxesTax assessment
    2025$4,316 +9.1%$332,025 +57.8%
    2024$3,956 $210,425
    2023$3,956 $210,425
    2022$3,956 $210,425
    2021$3,956 +23.5%$210,425 +45.8%
    2020$3,203 +249.7%$144,275 +249.8%
    2019$916 $41,250
    Find assessor info on the county website

    Neighborhood: 37221

    Nearby schools

    GreatSchools rating
    Schools provided by the listing agent
    • Elementary: Westwood Elementary School
    • Middle: Fairview Middle School
    • High: Fairview High School

    Source: RealTracs MLS as distributed by MLS GRID. This data may not be complete. We recommend contacting the local school district to confirm school assignments for this home.

    Get a cash offer in 3 minutes
    Find out how much your home could sell for in as little as 3 minutes with a no-obligation cash offer.
    Estimated market value
    $1,415,800
    Get a cash offer in 3 minutes
    Find out how much your home could sell for in as little as 3 minutes with a no-obligation cash offer.
    Estimated market value
    $1,415,800