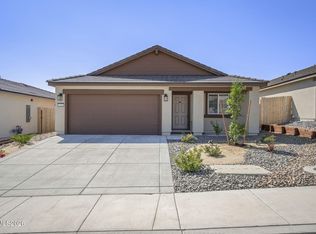
New carpet throughout the great room and primary bedroom means this one's ready to move into without lifting a finger. This single-story Royal floorplan by Lennar gives you 1,668 square feet, 4 bedrooms, 2 full baths, and a 2-car garage in the Five Ridges community, all on one easy level. Out back, a retaining wall and rock landscaping keep maintenance low, and a wraparound patio ties the whole yard together. Morning coffee, evening grilling, or just extra room to spread out, it's set up for all of it. Down the street, you've got a park with a playground and pickleball courts. Most shopping, dining, and everyday amenities are less than 10 minutes away. Easy location, low upkeep, move-in ready.
Active
Price cut: $10K (8/27)
$514,999
804 Cascade Range Dr, Sparks, NV 89436
4beds
1,668sqft
Single Family Residence
Built in 2024
5,227 Square Feet Lot
$-- Zestimate®
$309/sqft
$62/mo HOA
What's special
- 27 days |
- 1,081 |
- 55 |
Zillow last checked:
Listing updated:
Listed by:
David Tully S.173673 775-525-0746,
Real Broker LLC
Source: NNRMLS,MLS#: 260009806
Facts & features
Interior
Bedrooms & bathrooms
- Bedrooms: 4
- Bathrooms: 2
- Full bathrooms: 2
Heating
- Electric, Forced Air, Natural Gas
Cooling
- Central Air, Electric
Appliances
- Included: Dishwasher, Disposal, Dryer, Gas Range, Microwave, Refrigerator, Washer
- Laundry: Cabinets, Laundry Room, Shelves
Features
- Breakfast Bar, Entrance Foyer, Smart Thermostat, Walk-In Closet(s)
- Flooring: Carpet, Ceramic Tile
- Windows: Double Pane Windows, Low Emissivity Windows
- Has fireplace: No
- Common walls with other units/homes: No Common Walls
Interior area
- Total structure area: 1,668
- Total interior livable area: 1,668 sqft
Property
Parking
- Total spaces: 2
- Parking features: Attached, Garage, Garage Door Opener
- Attached garage spaces: 2
Features
- Stories: 1
- Exterior features: None
- Spa features: None
- Fencing: Back Yard
- Has view: Yes
- View description: Mountain(s)
Lot
- Size: 5,227 Square Feet
- Features: Landscaped, Sprinklers In Front
Details
- Additional structures: None
- Parcel number: 53616207
- Zoning: SF-6
Construction
Type & style
- Home type: SingleFamily
- Property subtype: Single Family Residence
Materials
- Stucco
- Foundation: Slab
- Roof: Composition,Pitched,Shingle
Condition
- New construction: No
- Year built: 2024
Details
- Builder name: Lennar
Utilities & green energy
- Sewer: Public Sewer
- Water: Public
- Utilities for property: Cable Available, Electricity Available, Internet Available, Natural Gas Available, Phone Available, Sewer Available, Water Available, Cellular Coverage, Water Meter Installed
Community & HOA
Community
- Security: Smoke Detector(s)
- Subdivision: 5 Ridges Phase 1 Village 6
HOA
- Has HOA: Yes
- Amenities included: None
- HOA fee: $23 monthly
- HOA name: Five Ridges
- Second HOA fee: $233 semi-annually
- Second HOA name: City of Sparks - General Improvement District
Location
- Region: Sparks
Financial & listing details
- Price per square foot: $309/sqft
- Tax assessed value: $409,766
- Annual tax amount: $4,973
- Date on market: 7/30/2026
- Cumulative days on market: 28 days
- Listing terms: 1031 Exchange,Cash,Conventional,FHA,VA Loan
Estimated market value
Not available
Estimated sales range
Not available
Not available
Price history
| Date | Event | Price |
|---|---|---|
| 8/27/2026 | Price change | $514,999-1.9%$309/sqft |
Source:  NNRMLS #260009806 Report a problem NNRMLS #260009806 Report a problem | ||
| 7/30/2026 | Listed for sale | $525,000+10.5%$315/sqft |
Source: NNRMLS #260009806 Report a problem | ||
| 1/21/2025 | Sold | $474,950$285/sqft |
Source: Public Record Report a problem | ||
| 12/14/2024 | Price change | $474,950-3.1%$285/sqft |
Source:  Lennar Homes Report a problem Lennar Homes Report a problem | ||
| 11/28/2024 | Price change | $489,950-4.3%$294/sqft |
Source: Lennar Homes Report a problem | ||
| 11/19/2024 | Listed for sale | $511,950$307/sqft |
Source: Lennar Homes Report a problem | ||
Public tax history
| Year | Property taxes | Tax assessment |
|---|---|---|
| 2026 | $4,974 +752.5% | $143,418 +589.8% |
| 2025 | $583 | $20,790 +96.9% |
| 2024 | -- | $10,556 |
Find assessor info on the county website
Monthly payment
Est. payment
Payment breakdown
Explore the cost of this home by adjusting the details. Changes won't be saved.Climate risks
Neighborhood: 89436
Nearby schools
GreatSchools rating
- 7/10Jesse Hall Elementery SchoolGrades: PK-5Distance: 1.3 mi
- 6/10Yvonne Shaw Middle SchoolGrades: 6-8Distance: 2.4 mi
- 4/10Spanish Springs High SchoolGrades: 9-12Distance: 2.4 mi
Schools provided by the listing agent
- Elementary: Hall
- Middle: Shaw Middle School
- High: Spanish Springs
Source: NNRMLS. This data may not be complete. We recommend contacting the local school district to confirm school assignments for this home.
- $439,9503 bd2 ba1.2k sqft794 Cascade Range Dr, Sparks, NV 89436Sold
- $450,0003 bd2 ba1.2k sqft814 Cascade Range Dr, Sparks, NV 89436Sold
- $450,0003 bd2 ba1.4k sqft784 Cascade Range Dr, Sparks, NV 89436Sold
- $489,9504 bd2 ba1.6k sqft824 Cascade Range Dr, Sparks, NV 89436Sold
- $559,9504 bd3 ba2.8k sqft805 Bobcat Ridge Rd, Sparks, NV 89436Sold
- $509,9504 bd2 ba2.4k sqft795 Bobcat Ridge Rd, Sparks, NV 89436Sold
- $494,9503 bd2 ba2.1k sqft815 Bobcat Ridge Rd, Sparks, NV 89436Sold
- $530,2613 bd2 ba3k sqft785 Bobcat Ridge Rd, Sparks, NV 89436Sold
A local agent can set up tours, give advice and negotiate with sellers.
Similar homes
- $479,9993 bd2 ba1.1k sqft933 Cascade Range Dr, Sparks, NV 89436Active
 MLS ID #260010093, Sandra Peterson, Redfin. NNRMLS
 - $499,0003 bd2 ba1.5k sqft1135 Silver Coyote Dr, Sparks, NV 89436Active
 MLS ID #260010210, David Hughes, Dickson Realty - Caughlin. NNRMLS
 - $595,0004 bd2 ba1.9k sqft7177 High Hill St, Sparks, NV 89436Active
 MLS ID #260009558, Aaron Warburton, RE/MAX Professionals-Reno. NNRMLS
 - $527,0005 bd3 ba2.2k sqft7539 Cezanne Ct, Sun Valley, NV 89433Active
 MLS ID #260010291, Felisa Cusimano-Martin, Dickson Realty - Sparks. NNRMLS
 - $550,0003 bd2 ba1.6k sqft2755 Arrow Smith Dr, Sparks, NV 89436ActiveMLS ID #260008213, Ruth Aguirre, Ferrari-Lund R.E. Sparks. NNRMLS
- $630,0003 bd3 ba2.1k sqft6772 Pilot Peak Ct, Sparks, NV 89436ActiveMLS ID #260009247, Michael Wood, RE/MAX Professionals-Reno. NNRMLS
- from $507,9903 bd2 ba1.3k sqftACADIA Plan, Golden Eagle, Sparks, NV 89436New ConstructionDR Horton
- $566,5054 bd2 ba1.7k sqft680 Rising Ridge Dr, Sun Valley, NV 89433ActiveNNRMLS
- $610,0004 bd3 ba2.4k sqft4333 Painted Cloud Way, Sparks, NV 89436ActiveMLS ID #260010483, Rosi Booker, Compass. NNRMLS
- from $504,9904 bd3 ba1.9k sqftPlan 4 Plan, Mesa View, Sun Valley, NV 89433New ConstructionDesert Wind Homes
- $650,0004 bd3 ba1.8k sqft10317 S Penasquitos Ct, Sparks, NV 89441ActiveMLS ID #260010382, Lynne King, Ferrari-Lund Real Estate Reno. NNRMLS
- $525,0004 bd3 ba1.6k sqft383 Orrcrest Dr, Reno, NV 89506ActiveMLS ID #260010229, Joya Machabee, RE/MAX Gold. NNRMLS
- $499,9904 bd3 ba1.8k sqft8939 Wolf Moon Dr, Reno, NV 89506ActiveMLS ID #260010528, Sreeneetha Gorla, Haute Properties NV. NNRMLS
- $547,5003 bd2 ba1.7k sqft7273 Overture Dr, Reno, NV 89506ActiveMLS ID #260010137, Jaime Moore, Redfin. NNRMLS
- $624,9003 bd2 ba1.7k sqft2070 Jordan Meadows Dr, Sparks, NV 89441ActiveMLS ID #260010393, Anita Spencer, RE/MAX Professionals-Sparks. NNRMLS
- $487,3903 bd4 ba2.3k sqft2419 Tecumseh Way, Sparks, NV 89436ActiveMLS ID #260010601, Barbie Marcoe, Pacific Wind Realty. NNRMLS
- $530,0003 bd2 ba1.7k sqft7370 Overture Dr, Reno, NV 89506ActiveMLS ID #260009390, Chris Yochum, Dickson Realty - Caughlin. NNRMLS
- $698,0003 bd3 ba2.1k sqft7703 Tarkio Dr, Sparks, NV 89436ActiveMLS ID #260009513, Mark Roberts, Dickson Realty - Caughlin. NNRMLS
- $500,0003 bd2 ba1.4k sqft905 Estuary Cir, Reno, NV 89506ActiveMLS ID #260009506, Dan Smith, Dickson Realty - Sparks. NNRMLS
- $670,0004 bd3 ba2.2k sqft3370 Ten Mile Dr, Sparks, NV 89436ActiveMLS ID #260007242, Madison Riccio, Realty One Group Eminence. NNRMLS
