Under contract-accepting backup offers. Perfect Winter get away in Venice Isle, a beautiful 55+ manufactured home community in Sarasota County. Enjoy the wonderful amenities including 2 heated pools, hot tub, tennis, shuffleboard, bocce, fitness center, 2 clubhouses, pool room, art room, and much more. This home has many big ticket items already completed for you. New WATER HEATER 2026, ROOF 2025, REFRIGERATOR 2024, AC 2021. This 2 bedroom, 2 bath home features a bright neutral living room, kitchen with breakfast bar, and a separate dining area. The carport features PAVER BRICK which have been cleaned and sealed regularly. The covered carport has space for a car and a LARGE ENCLOSED LANAI in addition to the storage and laundry area. The pavers extend along the carport to create ample covered space for a golf cart and for added convenience the GOLF CART CHARGING OUTLET has already been installed for you. You can't beat this location, you are 10 minutes from the beach, downtown venice, restaurants, shopping and the new hospital and medical facilities.
Accepting backups
$136,900
804 CERVINA DRIVE N, VENICE, FL 34285
2beds
1,032sqft
Manufactured Home, Single Family Residence
Built in 1978
4,457 Square Feet Lot
$-- Zestimate®
$133/sqft
$229/mo HOA
What's special
Large enclosed lanaiStorage and laundry areaSeparate dining areaKitchen with breakfast barCarport features paver brick
- 32 days
- 413
- 10
Likely to sell faster than
Zillow last checked:
Listing updated:
Listed by:
Tanya Skidmore 941-586-6932,
RESULTS REALTY GROUP LLC 941-416-2841
Source: Stellar MLS,MLS#: N6146093 Originating MLS: Venice
Facts & features
Interior
Bedrooms & bathrooms
- Bedrooms: 2
- Bathrooms: 2
- Full bathrooms: 2
Primary bedroom
- Features: Dual Closets
- Level: First
- Area: 135 Square Feet
- Dimensions: 10x13.5
Bedroom 1
- Features: Ceiling Fan(s), Built-in Closet
- Level: First
- Area: 104.5 Square Feet
- Dimensions: 11x9.5
Primary bathroom
- Features: En Suite Bathroom, Shower No Tub, Single Vanity, Built-in Closet
- Level: First
- Area: 68 Square Feet
- Dimensions: 8.5x8
Bathroom 1
- Features: Shower No Tub, Single Vanity
- Level: First
- Area: 66.5 Square Feet
- Dimensions: 9.5x7
Dining room
- Level: First
- Area: 99 Square Feet
- Dimensions: 9x11
Kitchen
- Features: Breakfast Bar
- Level: First
- Area: 306 Square Feet
- Dimensions: 18x17
Living room
- Features: Ceiling Fan(s)
- Level: First
- Area: 186 Square Feet
- Dimensions: 12x15.5
Heating
- Central
Cooling
- Central Air
Appliances
- Included: Dishwasher, Disposal, Dryer, Electric Water Heater, Microwave, Range, Refrigerator, Washer
- Laundry: Electric Dryer Hookup, Outside, Washer Hookup
Features
- Ceiling Fan(s), Primary Bedroom Main Floor, Thermostat
- Flooring: Laminate, Vinyl
- Has fireplace: No
Interior area
- Total structure area: 2,077
- Total interior livable area: 1,032 sqft
Property
Parking
- Parking features: Covered, Driveway, Golf Cart Parking
- Has carport: Yes
- Has uncovered spaces: Yes
Features
- Levels: One
- Stories: 1
- Patio & porch: Covered, Front Porch
- Exterior features: Rain Gutters, Storage
- Waterfront features: Lake
Lot
- Size: 4,457 Square Feet
Details
- Parcel number: 0427011342
- Zoning: RMH
- Special conditions: None
Construction
Type & style
- Home type: MobileManufactured
- Property subtype: Manufactured Home, Single Family Residence
Materials
- Vinyl Siding
- Foundation: Crawlspace
- Roof: Membrane
Condition
- Completed
- New construction: No
- Year built: 1978
Utilities & green energy
- Sewer: Public Sewer
- Water: Public
- Utilities for property: BB/HS Internet Available, Cable Connected, Electricity Connected, Fiber Optics, Fire Hydrant, Public, Sewer Connected, Street Lights, Underground Utilities, Water Connected
Community & HOA
Community
- Features: Fishing, Lake, Association Recreation - Owned, Buyer Approval Required, Clubhouse, Deed Restrictions, Fitness Center, Golf Carts OK, Pool, Special Community Restrictions, Tennis Court(s)
- Security: Smoke Detector(s)
- Pet fee: $0 monthly
- Senior community: Yes
- Subdivision: VENICE ISLE
HOA
- Has HOA: Yes
- Amenities included: Cable TV, Clubhouse, Fence Restrictions, Fitness Center, Laundry, Pool, Recreation Facilities, Sauna, Shuffleboard Court, Spa/Hot Tub, Tennis Court(s)
- Services included: Cable TV, Common Area Taxes, Community Pool, Reserve Fund, Internet, Manager, Pool Maintenance, Private Road, Recreational Facilities
- HOA fee: $229 monthly
- HOA name: Andrea Mazar
- HOA phone: 941-488-9648
Location
- Region: Venice
Financial & listing details
- Price per square foot: $133/sqft
- Tax assessed value: $101,700
- Annual tax amount: $1,185
- Date on market: 10/7/2026
- Cumulative days on market: 32 days
- Listing terms: Cash
- Ownership: Co-op
- Total actual rent: 0
- Electric utility on property: Yes
- Road surface type: Paved
- Body type: Double Wide
Estimated market value
Not available
Estimated sales range
Not available
Not available
Price history
| Date | Event | Price |
|---|---|---|
| 10/8/2026 | Listed for sale | $136,900+120.8%$133/sqft |
Source:  Stellar MLS #N6146093 Report a problem | ||
| 3/6/2003 | Sold | $62,000$60/sqft |
Source: Public Record Report a problem | ||
Public tax history
| Year | Property taxes | Tax assessment |
|---|---|---|
| 2025 | $1,186 0% | $93,535 +2.9% |
| 2024 | $1,186 +31.7% | $90,899 +29.8% |
| 2023 | $901 -11.8% | $70,051 -18.7% |
| 2022 | $1,021 +3.6% | $86,211 +3% |
| 2021 | $986 +0.5% | $83,700 -1.2% |
| 2020 | $981 +3.5% | $84,700 +0.1% |
| 2019 | $948 | $84,600 +1.6% |
| 2018 | $948 +4.2% | $83,300 +32.1% |
| 2017 | $910 -10% | $63,041 -7.3% |
| 2016 | $1,011 -11.3% | $68,000 +30.5% |
| 2015 | $1,139 +12.7% | $52,100 -2.8% |
| 2014 | $1,011 -3.3% | $53,600 |
| 2013 | $1,045 +4.8% | $53,600 +5.9% |
| 2012 | $998 +3.5% | $50,600 +3.5% |
| 2011 | $963 -7.8% | $48,900 -8.6% |
| 2010 | $1,045 +52.5% | $53,500 -0.4% |
| 2009 | $685 | $53,700 -10.6% |
| 2008 | $685 -25.1% | $60,100 -18.5% |
| 2007 | $916 | $73,700 +36.5% |
| 2006 | -- | $54,000 +3% |
| 2005 | -- | $52,427 +3% |
| 2004 | $684 +19.5% | $50,900 +17.8% |
| 2003 | $573 -6.8% | $43,213 +2.4% |
| 2002 | $614 +4.4% | $42,200 -0.7% |
| 2001 | $588 +8.5% | $42,500 -1.8% |
| 2000 | $542 | $43,300 |
Find assessor info on the county website
Monthly payment
Climate risks
Neighborhood: 34285
Nearby schools
Schools provided by the listing agent
- Elementary: Garden Elementary
- Middle: Venice Area Middle
- High: Venice Senior High
Source: Stellar MLS. This data may not be complete. We recommend contacting the local school district to confirm school assignments for this home.

Similar homes
- $140,0002 bd2 ba960 sqft720 ROMA ROAD, VENICE, FL 34285For Sale
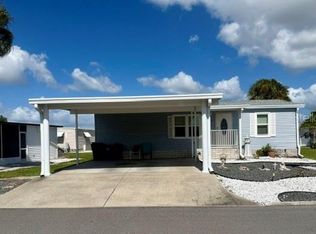
 MLS ID #N6146419, Theresa Kimbrell, COLDWELL BANKER REALTY. Stellar MLS
- $145,0002 bd2 ba1k sqft423 CERVINA DRIVE, VENICE, FL 34285For Sale
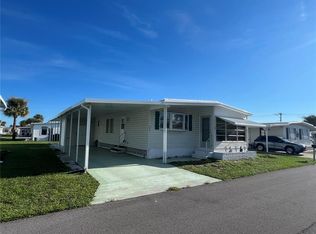 MLS ID #N6145663, Neville Demo, VENICE ISLE REAL ESTATE SALES. Stellar MLS
- $165,0002 bd2 ba864 sqft501 LONGWOOD DRIVE, VENICE, FL 34285For Sale
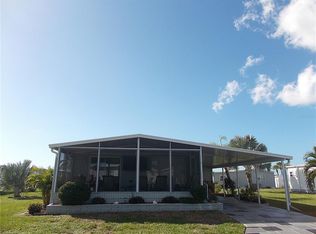 MLS ID #N6146489, Cherie De Hay, SETTLES REAL ESTATE LLC. Stellar MLS
- $139,0002 bd2 ba1.1k sqft919 CORTINA BOULEVARD, VENICE, FL 34285For Sale
 MLS ID #N6142345, Neville Demo, VENICE ISLE REAL ESTATE SALES. Stellar MLS
- $130,0002 bd2 ba1.1k sqft633 COMO DRIVE, VENICE, FL 34285For SaleMLS ID #N6144759, Neville Demo, VENICE ISLE REAL ESTATE SALES. Stellar MLS
- $135,0002 bd2 ba1.1k sqft530 VIA VENETO, VENICE, FL 34285For SaleMLS ID #N6137980, Neville Demo, VENICE ISLE REAL ESTATE SALES. Stellar MLS
- $135,0002 bd2 ba1k sqft806 JOLANDA CIRCLE, VENICE, FL 34285For SaleMLS ID #N6139796, Neville Demo, VENICE ISLE REAL ESTATE SALES. Stellar MLS
- $150,0002 bd2 ba1k sqft824 TRENTO, VENICE, FL 34285For SaleMLS ID #N6144439, Neville Demo, VENICE ISLE REAL ESTATE SALES. Stellar MLS
- $125,8002 bd2 ba1k sqft828 TRENTO, VENICE, FL 34285For SaleMLS ID #N6142982, Neville Demo, VENICE ISLE REAL ESTATE SALES. Stellar MLS
- $149,0002 bd2 ba1.1k sqft609 CERVINA DRIVE, VENICE, FL 34285For SaleMLS ID #N6144947, Neville Demo, VENICE ISLE REAL ESTATE SALES. Stellar MLS
- $130,0001 bd1 ba564 sqft806 CAREFREE, VENICE, FL 34285For SaleMLS ID #N6146461, Sharon Silvers, COUNTRY CLUB ESTATES SALES INC. Stellar MLS
- $129,9002 bd2 ba732 sqft723 ROMA ROAD, VENICE, FL 34285For SaleMLS ID #D6147690, Andrea Barber, BRETT BARBER & COMPANY REAL ES. Stellar MLS
- $139,9002 bd2 ba1.1k sqft259 FENWICK DRIVE #34, VENICE, FL 34285For SaleMLS ID #N6145478, Janet Linaburg, BERKSHIRE HATHAWAY HOMESERVICES FLORIDA REALTY. Stellar MLS
- $119,9002 bd2 ba960 sqft205 VIA VENETO, VENICE, FL 34285For SaleMLS ID #N6144126, Kari Battaglia, PA, NEXTHOME SUNCOAST. Stellar MLS
- $120,0002 bd2 ba864 sqft206 ROMA ROAD, VENICE, FL 34285For SaleMLS ID #N6143787, Neville Demo, VENICE ISLE REAL ESTATE SALES. Stellar MLS
- $160,0002 bd2 ba1.1k sqft825 JOLANDA CIRCLE, VENICE, FL 34285For SaleMLS ID #N6144289, Neville Demo, VENICE ISLE REAL ESTATE SALES. Stellar MLS
- $109,9002 bd2 ba1.1k sqft824 CERVINA DRIVE, VENICE, FL 34285For SaleMLS ID #N6141423, Neville Demo, VENICE ISLE REAL ESTATE SALES. Stellar MLS
- $119,0002 bd2 ba912 sqft873 BAVENO DRIVE, VENICE, FL 34285For SaleMLS ID #N6143157, Neville Demo, VENICE ISLE REAL ESTATE SALES. Stellar MLS
- $165,0002 bd2 ba820 sqft714 S GREEN CIRCLE, VENICE, FL 34285For SaleMLS ID #N6145727, Sharon Silvers, COUNTRY CLUB ESTATES SALES INC. Stellar MLS
- $109,0002 bd2 ba792 sqft626 CERVINA DRIVE, VENICE, FL 34285For SaleMLS ID #N6130697, Neville Demo, VENICE ISLE REAL ESTATE SALES. Stellar MLS
