This vintage 2-story brick Victorian estate offers a picturesque setting with stunning views of the scenic Fox River and the historic Ottawa Fox River Aqueduct. Nestled on Ottawa's Historic East side, providing convenient access to downtown shopping and dining. Upon entry, this historic home greets you with a unique open foyer with curved walls, leading into a formal living room with 12-foot ceilings, natural hardwood floors, and elegant fireplace. The formal dining room features hardwood floors, a marble fireplace, elegant chandelier, and a corner built-in shelving unit. The kitchen includes a butler's pantry and a powder room. A cozy family room with exposed brick and a main floor bedroom or library grace the first floor along with an additional main level bathroom. Upstairs, an open landing leads to 4+ bedrooms, another fireplace, and a full bathroom with an additional powder room. The back of the house features a studio apartment or related living space (not pictured or included in floor plans) with an updated kitchen, hardwood flooring, a combined living room/bedroom area with beautiful views of the river, and a full updated bathroom with a tub/shower combo. Completing the property is a 3-car detached garage with heat and lofted space for additional storage. This property is situated on an oversized lot, just over half an acre, and ideal for those seeking charm, history, and modern amenities in Starved Rock Country's vibrant community and the Town of Two Rivers Ottawa Illinois !
Closed
$199,000
804 Chapel St, Ottawa, IL 61350
6beds
4,541sqft
Single Family Residence
Built in 1875
0.65 Acres Lot
$436,400 Zestimate®
$44/sqft
$3,500 Estimated rent
Home value
$436,400
$353,000 - $528,000
$3,500/mo
Zestimate® history
Owner options
List your home for rent
$3,500/mo
Rent Zestimate®
Find your next renter with Zillow Rental Manager. Plus, with online applications, you can quickly screen prospective tenants – for free.
$3,500/mo
Rent Zestimate®
Refinance and save
$1,576/mo
Est. payment
Refinancing to a lower rate could help reduce your monthly payments and save thousands over the life of the loan.
$1,576/mo
Est. payment
Explore your selling options
Work with a Zillow partner agent
Leverage their expertise and Zillow's premium Showcase listings to get your home seen by more buyers.
Get startedList with your own agent
Get your home in front of millions of buyers by listing it on Zillow.
Learn how to do itSell it yourself
Take full control of how buyers see your home on Zillow by listing For Sale by Owner (FSBO).
List your homeWhat's special
Marble fireplaceElegant fireplaceHistoric homeModern amenitiesUnique open foyerExposed brickStudio apartment
Zillow last checked:
Listing updated:
Listed by:
George Shanley 815-228-1859,
Coldwell Banker Real Estate Group
Bought with:
Kristen Overlock
Kale Realty
Source: MRED as distributed by MLS GRID,MLS#: 12007880
Facts & features
Interior
Bedrooms & bathrooms
- Bedrooms: 6
- Bathrooms: 6
- Full bathrooms: 3
- 1/2 bathrooms: 3
Rooms
- Room types: Foyer, Pantry, Bedroom 5, Bedroom 6, Bonus Room, Kitchen
Primary bedroom
- Features: Flooring (Hardwood), Bathroom (Full)
- Level: Second
- Area: 300 Square Feet
- Dimensions: 20X15
Bedroom 2
- Features: Flooring (Hardwood)
- Level: Main
- Area: 242 Square Feet
- Dimensions: 11X22
Bedroom 3
- Features: Flooring (Other)
- Level: Second
- Area: 286 Square Feet
- Dimensions: 13X22
Bedroom 4
- Features: Flooring (Hardwood)
- Level: Second
- Area: 140 Square Feet
- Dimensions: 14X10
Bedroom 5
- Features: Flooring (Hardwood)
- Level: Second
- Area: 140 Square Feet
- Dimensions: 14X10
Bedroom 6
- Features: Flooring (Hardwood)
- Level: Main
- Area: 288 Square Feet
- Dimensions: 12X24
Bonus room
- Features: Flooring (Other)
- Level: Second
- Area: 300 Square Feet
- Dimensions: 20X15
Dining room
- Features: Flooring (Hardwood)
- Level: Main
- Area: 304 Square Feet
- Dimensions: 19X16
Family room
- Features: Flooring (Other)
- Level: Main
- Area: 286 Square Feet
- Dimensions: 13X22
Foyer
- Features: Flooring (Other)
- Level: Main
- Area: 156 Square Feet
- Dimensions: 12X13
Kitchen
- Features: Flooring (Vinyl)
- Level: Main
- Area: 126 Square Feet
- Dimensions: 9X14
Kitchen 2nd
- Features: Flooring (Hardwood)
- Level: Main
- Area: 100 Square Feet
- Dimensions: 10X10
Laundry
- Features: Flooring (Vinyl)
- Level: Second
- Area: 88 Square Feet
- Dimensions: 11X8
Living room
- Features: Flooring (Hardwood)
- Level: Main
- Area: 361 Square Feet
- Dimensions: 19X19
Pantry
- Features: Flooring (Hardwood)
- Level: Main
- Area: 96 Square Feet
- Dimensions: 6X16
Heating
- Natural Gas, Forced Air, Radiator(s), Sep Heating Systems - 2+
Cooling
- Central Air, Wall Unit(s)
Appliances
- Laundry: Main Level, Multiple Locations
Features
- 1st Floor Bedroom, In-Law Floorplan, Separate Dining Room
- Flooring: Hardwood
- Basement: Unfinished,Partial
- Number of fireplaces: 4
- Fireplace features: Wood Burning, More than one, Living Room, Bedroom, Dining Room
Interior area
- Total structure area: 3,229
- Total interior livable area: 4,541 sqft
Property
Parking
- Total spaces: 13
- Parking features: Gravel, Heated Garage, On Site, Garage Owned, Detached, Off Street, Driveway, Owned, Garage
- Garage spaces: 3
- Has uncovered spaces: Yes
Accessibility
- Accessibility features: No Disability Access
Features
- Stories: 2
- Has view: Yes
- View description: Water
- Has water view: Yes
- Water view: Water
Lot
- Size: 0.65 Acres
- Dimensions: 150X190
- Features: Mature Trees, Views
Details
- Parcel number: 2112135001
- Special conditions: None
Construction
Type & style
- Home type: SingleFamily
- Architectural style: Victorian
- Property subtype: Single Family Residence
Materials
- Brick, Plaster
- Roof: Asphalt
Condition
- New construction: No
- Year built: 1875
Utilities & green energy
- Electric: Circuit Breakers
- Sewer: Public Sewer
- Water: Public
Community & HOA
HOA
- Services included: None
Location
- Region: Ottawa
Financial & listing details
- Price per square foot: $44/sqft
- Tax assessed value: $75,480
- Annual tax amount: $11,529
- Date on market: 3/19/2024
- Listing terms: Cash
- Ownership: Fee Simple
Price history
| Date | Event | Price |
|---|---|---|
| 4/26/2024 | Sold | $199,000-7.4%$44/sqft |
Source:  MRED as distributed by MLS GRID #12007880 Report a problem MRED as distributed by MLS GRID #12007880 Report a problem | ||
| 4/10/2024 | Pending sale | $215,000$47/sqft |
Source:  Coldwell Banker Real Estate Group #12007880 Report a problem Coldwell Banker Real Estate Group #12007880 Report a problem | ||
| 4/9/2024 | Contingent | $215,000$47/sqft |
Source: MRED as distributed by MLS GRID #12007880 Report a problem | ||
| 3/19/2024 | Listed for sale | $215,000$47/sqft |
Source: MRED as distributed by MLS GRID #12007880 Report a problem | ||
Public tax history
| Year | Property taxes | Tax assessment |
|---|---|---|
| 2025 | $7,696 | $75,480 +1.8% |
| 2024 | $7,696 -41.8% | $74,173 -40.9% |
| 2023 | $13,228 +14.7% | $125,592 +10.2% |
| 2022 | $11,529 +6.3% | $113,988 +6.7% |
| 2021 | $10,843 | $106,840 +5.3% |
| 2020 | -- | $101,491 +1% |
| 2019 | $10,450 | $100,456 +2.5% |
| 2018 | $10,450 +6.6% | $98,044 +3.2% |
| 2017 | $9,804 +165.1% | $95,041 +140.8% |
| 2016 | $3,699 | $39,470 +4.8% |
| 2015 | $3,699 +11.4% | $37,652 -8.5% |
| 2012 | $3,322 | $41,162 -6.3% |
| 2011 | -- | $43,916 -7.4% |
| 2010 | -- | $47,400 |
Find assessor info on the county website
Neighborhood: 61350
Nearby homes
- $212,5003 bd1 ba960 sqft810 Chapel St, Ottawa, IL 61350Sold
- $220,800-- bd-- ba1.3k sqft812 Chapel St, Ottawa, IL 61350Off Market
- $161,9004 bd2 ba2k sqft816 Chapel St, Ottawa, IL 61350Off Market
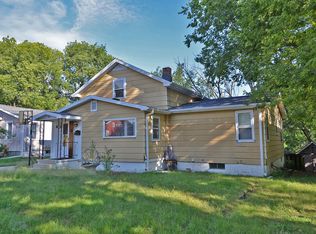
- $174,800-- bd-- ba950 sqft807 Chapel St, Ottawa, IL 61350Off Market
- $185,200-- bd-- ba1.1k sqft801 Chapel St, Ottawa, IL 61350Off Market
- $188,600-- bd-- ba1.2k sqft815 Chapel St, Ottawa, IL 61350Off Market
- $533,400-- bd-- ba5.4k sqft736 Chapel St, Ottawa, IL 61350Off Market
- $234,200-- bd-- ba1.7k sqft813 Chapel St, Ottawa, IL 61350Off Market
Nearby schools
GreatSchools rating
- 4/10Jefferson Elementary SchoolGrades: PK-4Distance: 0.9 mi
- 4/10Shepherd Middle SchoolGrades: 7-8Distance: 1.8 mi
- 3/10Ottawa Township High SchoolGrades: 9-12Distance: 0.5 mi
Schools provided by the listing agent
- High: Ottawa Township High School
- District: 141
Source: MRED as distributed by MLS GRID. This data may not be complete. We recommend contacting the local school district to confirm school assignments for this home.
Sell for more on Zillow
Get a Zillow Showcase℠ listing at no additional cost and you could sell for .
$436,400
2% more
+$8,728
With Zillow Showcase(estimated)
$445,128
Sell for more on Zillow
Get a Zillow Showcase℠ listing at no additional cost and you could sell for .
$436,400
2% more
+$8,728
With Zillow Showcase(estimated)
$445,128
- Illinois
- La Salle County
- Ottawa
- 61350
- 804 Chapel St
