Skip main navigation
Sold for $1,147,500
  • $1,147,500

    804 Charles Blvd, Oldsmar, FL 34677

    4beds
    2,500sqft
    Single Family Residence
    Built in 1997
    0.31 Acres Lot
    $1,146,900 Zestimate®
    $459/sqft
    $4,382 Estimated rent

    Home value

    $1,146,900

    $1.06M - $1.25M

    $4,382/mo

    Zestimate® history
    Loading
    Loading...

    Owner options

    List your home for rent

    $4,382/mo

    Rent Zestimate®

    Find your next renter with Zillow Rental Manager. Plus, with online applications, you can quickly screen prospective tenants – for free.

    Learn more

    $4,382/mo

    Rent Zestimate®

    Refinance and save

    $7,959/mo

    Est. payment

    Refinancing to a lower rate could help reduce your monthly payments and save thousands over the life of the loan.

    See today's rates

    $7,959/mo

    Est. payment

    Explore your selling options

    Work with a Zillow partner agent

    Leverage their expertise and Zillow's premium Showcase listings to get your home seen by more buyers.

    Get started

    List with your own agent

    Get your home in front of millions of buyers by listing it on Zillow.

    Learn how to do it

    Sell it yourself

    Take full control of how buyers see your home on Zillow by listing For Sale by Owner (FSBO).

    List your home

    What's special

    Two additional bedroomsCalm protected conservation watersSweeping open-water viewsSplit floor planProtected conservation viewsFormal dining roomUnobstructed sunset views
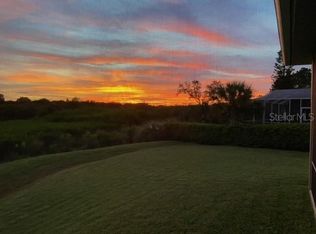
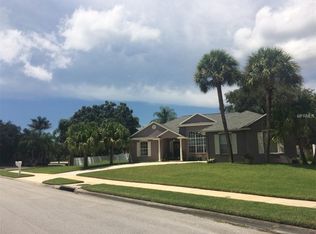
    Direct Tampa Bay waterfront with spectacular west-facing sunsets, protected conservation views, and direct access to the bay, high and dry through recent storms. Set along 73 feet of direct Tampa Bay frontage, this private Bay’s End retreat captures sweeping open-water views, frequent dolphin and manatee sightings, and a tranquil waterfront lifestyle designed around nature, privacy, and relaxed coastal living. The calm, protected conservation waters behind the home are especially well suited for paddleboarding, kayaking, shallow-draft skiffs, and enjoying Tampa Bay’s wildlife and sunsets right from your backyard. True open-bay frontage like this is increasingly rare along Tampa Bay, making properties with unobstructed sunset views especially sought after. Water views are a constant presence throughout the home’s primary living spaces. Expansive triple sliding glass doors frame Tampa Bay and fill the living area with natural light, creating seamless indoor-outdoor living. The split floor plan includes a formal dining room, flexible office or bonus space, and a spacious living area ideal for gathering while enjoying the waterfront backdrop. The kitchen features granite countertops, stainless appliances, and a waterside dinette. The single story custom built home features 4 bedrooms, 3 bathrooms, an oversized 3 car garage and elegant circular driveway for extra parking. The primary suite offers sweeping bay views, dual walk-in closets, and a spa-style bath with soaking tub. A private guest suite with renovated bath and pool access creates an ideal space for visitors, while two additional bedrooms provide room for family, guests, or a home office. Fully paid for solar panels. Transferrable, low cost flood insurance. Bay’s End is known for its quiet, tucked-away feel, where the focus is on sunsets, nature, and waterfront living rather than busy marina activity. Oldsmar is a charming waterfront community known for waterfront parks, outdoor events and a relaxed coastal atmosphere. Residents enjoy easy access to local dining, shopping and schools all while being just a short drive to Tampa International Airport, Clearwater-St. Pete Airport and some of Florida’s most beautiful Gulf beaches.

    Zillow last checked:

    Listing updated:

    Listing Provided by:

    Warren Ring 813-220-2401,

    RE/MAX ALLIANCE GROUP 727-845-4321

    Bought with:

    Andrea Malara-Ortego, 3354007

    BETTER HOMES AND GARDENS REAL ESTATE ATCHLEY PROPE

    Source: Stellar MLS,MLS#: TB8422935MLS LogoOriginating MLS: West Pasco

    Facts & features

    Interior

    Bedrooms & bathrooms
    • Bedrooms: 4
    • Bathrooms: 3
    • Full bathrooms: 3
    Primary bedroom
    • Features: En Suite Bathroom, Walk-In Closet(s)
    • Level: First
    • Area: 247 Square Feet
    • Dimensions: 19x13
    Bedroom 2
    • Features: Built-in Closet
    • Level: First
    • Area: 144 Square Feet
    • Dimensions: 12x12
    Bedroom 3
    • Features: Built-in Closet
    • Level: First
    • Area: 144 Square Feet
    • Dimensions: 12x12
    Bedroom 4
    • Features: Walk-In Closet(s)
    • Level: First
    • Area: 170.5 Square Feet
    • Dimensions: 15.5x11
    Den
    • Level: First
    • Area: 156.25 Square Feet
    • Dimensions: 12.5x12.5
    Dining room
    • Level: First
    • Area: 137.5 Square Feet
    • Dimensions: 12.5x11
    Kitchen
    • Features: Kitchen Island
    • Level: First
    • Area: 243 Square Feet
    • Dimensions: 13.5x18
    Living room
    • Level: First
    • Area: 221 Square Feet
    • Dimensions: 13x17
    Heating
    • Central
    Cooling
    • Central Air
    Appliances
    • Included: Dishwasher, Disposal, Dryer, Microwave, Range, Refrigerator, Solar Hot Water, Solar Hot Water Owned, Washer, Water Softener
    • Laundry: Inside, Laundry Room
    Features
    • Ceiling Fan(s), Eating Space In Kitchen, High Ceilings, Open Floorplan, Walk-In Closet(s)
    • Flooring: Luxury Vinyl, Tile
    • Doors: Outdoor Grill, Outdoor Kitchen, Sliding Doors
    • Windows: Window Treatments, Hurricane Shutters, Hurricane Shutters/Windows
    • Has fireplace: Yes
    • Fireplace features: Family Room
    Interior area
    • Total structure area: 3,585
    • Total interior livable area: 2,500 sqft

    Property

    Parking
    • Total spaces: 3
    • Parking features: Circular Driveway
    • Attached garage spaces: 3
    • Has uncovered spaces: Yes
    Features
    • Levels: One
    • Stories: 1
    • Patio & porch: Covered, Screened
    • Exterior features: Irrigation System, Outdoor Grill, Outdoor Kitchen, Rain Gutters
    • Has private pool: Yes
    • Pool features: In Ground, Screen Enclosure
    • Has spa: Yes
    • Spa features: Heated
    • Fencing: Chain Link,Vinyl
    • Has view: Yes
    • View description: Water, Bay/Harbor - Full
    • Has water view: Yes
    • Water view: Water,Bay/Harbor - Full
    • Waterfront features: Bay/Harbor, Bay/Harbor Access
    Lot
    • Size: 0.31 Acres
    • Residential vegetation: Bamboo, Trees/Landscaped
    Details
    • Parcel number: 222816034300000370
    • Zoning: RPD
    • Special conditions: None

    Construction

    Type & style
    • Home type: SingleFamily
    • Property subtype: Single Family Residence
    Materials
    • Block, Stucco
    • Foundation: Slab
    • Roof: Shingle
    Condition
    • New construction: No
    • Year built: 1997

    Utilities & green energy

    • Electric: Photovoltaics Seller Owned
    • Sewer: Public Sewer
    • Water: Public
    • Utilities for property: Cable Available, Electricity Connected, Propane, Sewer Connected, Solar, Water Connected
    Green energy
    • Energy generation: Solar

    Community & neighborhood

    Security
    • Security features: Closed Circuit Camera(s), Security System
    Community
    • Community features: Deed Restrictions, Sidewalks
    Location
    • Region: Oldsmar
    • Subdivision: BAYS END

    HOA & financial

    HOA
    • Has HOA: Yes
    • HOA fee: $65 monthly
    • Services included: Maintenance Grounds
    • Association name: NewGauge Property Management - Mike Castro
    • Association phone: 813-922-1339
    Other fees
    • Pet fee: $0 monthly
    Other financial information
    • Total actual rent: 0

    Other

    Other facts
    • Listing terms: Cash,Conventional,VA Loan
    • Ownership: Fee Simple
    • Road surface type: Asphalt

    Price history

    DateEventPrice
    4/23/2026Sold$1,147,500-3.6%$459/sqft
    Source: Stellar MLS #TB8422935 Report a problem
    3/19/2026Pending sale$1,190,000$476/sqft
    Source: Stellar MLS #TB8422935 Report a problem
    12/4/2025Price change$1,190,000-0.8%$476/sqft
    Source: Stellar MLS #TB8422935 Report a problem
    9/18/2025Listed for sale$1,200,000$480/sqft
    Source: Stellar MLS #TB8422935 Report a problem
    9/14/2025Pending sale$1,200,000$480/sqft
    Source: Stellar MLS #TB8422935 Report a problem
    9/2/2025Listed for sale$1,200,000$480/sqft
    Source: Stellar MLS #TB8422935 Report a problem
    8/26/2025Listing removed$1,200,000$480/sqft
    Source: Stellar MLS #TB8415606 Report a problem
    8/25/2025Price change$1,200,000+2.1%$480/sqft
    Source: Stellar MLS #TB8415606 Report a problem
    8/18/2025Pending sale$1,175,000$470/sqft
    Source: Stellar MLS #TB8415606 Report a problem
    8/8/2025Listed for sale$1,175,000+95.8%$470/sqft
    Source: Stellar MLS #TB8415606 Report a problem
    9/7/2005Sold$600,000+981.1%$240/sqft
    Source: Public Record Report a problem
    7/31/1997Sold$55,500+37%$22/sqft
    Source: Public Record Report a problem
    4/25/1994Sold$40,500$16/sqft
    Source: Public Record Report a problem

    Public tax history

    YearProperty taxesTax assessment
    2024$5,936 +1.4%$388,385 +3%
    2023$5,853 +2.7%$377,073 +3%
    2022$5,699 -1.5%$366,090 +3%
    2021$5,783 +0.1%$355,427 +1.4%
    2020$5,775 +1.6%$350,520 +2.3%
    2019$5,681 $342,639 +1.9%
    2018$5,681 +1.3%$336,250 +2.1%
    2017$5,610 +1.5%$329,334 +2.1%
    2016$5,530 -1.6%$322,560 +0.7%
    2015$5,619 +0.5%$320,318 +0.8%
    2014$5,593 +0.5%$317,776 +1.5%
    2013$5,566 +1.9%$313,080 +1.7%
    2012$5,461 $307,847 -5.7%
    2011-- $326,600 -12.8%
    2010-- $374,440 -5.3%
    2009-- $395,471 -12%
    2008$8,067 $449,600 -4.2%
    2007-- $469,100 +39.3%
    2005-- $336,700 +12.3%
    2004$3,929 +1.6%$299,700 +8.5%
    2003$3,867 +3.3%$276,200 +10.5%
    2002$3,741 $250,000 +20.7%
    2001$3,741 +3.9%$207,100 +0.1%
    2000$3,600 $206,900

    Find assessor info on the county website

    Neighborhood: 34677

    Nearby schools

    GreatSchools rating
    Schools provided by the listing agent
    • Elementary: Oldsmar Elementary-PN
    • Middle: Carwise Middle-PN
    • High: East Lake High-PN

    Source: Stellar MLS. This data may not be complete. We recommend contacting the local school district to confirm school assignments for this home.

    Get a cash offer in 3 minutes
    Find out how much your home could sell for in as little as 3 minutes with a no-obligation cash offer.
    Estimated market value
    $1,146,900
    Get a cash offer in 3 minutes
    Find out how much your home could sell for in as little as 3 minutes with a no-obligation cash offer.
    Estimated market value
    $1,146,900