Skip main navigation
Sold for $360,000
  • $360,000

    804 Chestnut Ave, Mineral, VA 23117

    3beds
    2,800sqft
    Single Family Residence
    Built in 2006
    0.67 Acres Lot
    $360,100 Zestimate®
    $129/sqft
    $2,482 Estimated rent

    Home value

    $360,100

    $342,000 - $378,000

    $2,482/mo

    Zestimate® history
    Loading
    Loading...

    Owner options

    List your home for rent

    $2,482/mo

    Rent Zestimate®

    Find your next renter with Zillow Rental Manager. Plus, with online applications, you can quickly screen prospective tenants – for free.

    Learn more

    $2,482/mo

    Rent Zestimate®

    Refinance and save

    $2,130/mo

    Est. payment

    Refinancing to a lower rate could help reduce your monthly payments and save thousands over the life of the loan.

    See today's rates

    $2,130/mo

    Est. payment

    Explore your selling options

    Work with a Zillow partner agent

    Leverage their expertise and Zillow's premium Showcase listings to get your home seen by more buyers.

    Get started

    List with your own agent

    Get your home in front of millions of buyers by listing it on Zillow.

    Learn how to do it

    Sell it yourself

    Take full control of how buyers see your home on Zillow by listing For Sale by Owner (FSBO).

    List your home

    What's special

    Fully finished walkout basementOpen concept designLush backyardExquisite ranch-style residenceAbundance of natural lightCeiling fansPremium lot
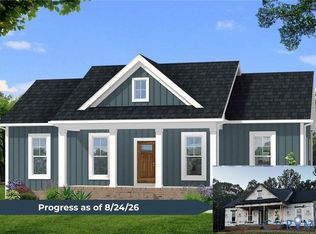
    *MOTIVATED SELLERS* Nestled on a serene 0.67-acre lot, this exquisite ranch-style residence offers a harmonious blend of luxury and comfort, perfect for those seeking an elevated lifestyle. Built in 2006, this home showcases exceptional craftsmanship and meticulous attention to detail, ensuring a warm and inviting atmosphere throughout. Step inside to discover a spacious interior adorned with elegant hardwood and ceramic tile flooring, creating a seamless flow from room to room. The thoughtfully designed layout features an abundance of natural light, enhanced by double-pane windows that provide both energy efficiency and tranquility. The ceiling fans add a touch of sophistication while ensuring year-round comfort. The heart of the home is the modern kitchen, equipped with high-end stainless steel appliances, including a built-in microwave, dishwasher, and electric oven/range. Whether you're preparing a casual meal or hosting an elaborate dinner party, this kitchen is a culinary enthusiast's dream. The open concept design allows for effortless entertaining, with easy access to the expansive deck that overlooks the lush backyard. The outdoor space is a true sanctuary, backing to trees for added privacy and a serene backdrop. The deck is perfect for al fresco dining or simply unwinding with a good book, while the additional outbuilding and shed provide ample storage for gardening tools or outdoor equipment. Home is equipped with a whole house generator. The fully finished walkout basement offers endless possibilities, whether you envision a home theater, gym, or additional living space. With a generous total of 2,800 finished square feet, this home provides ample room for relaxation and entertainment. The property's premium lot features enhance its appeal, making it a rare find in today's market. This residence is not just a home; it's a lifestyle. Experience the perfect blend of luxury, comfort, and nature, all within a private setting that invites you to unwind and enjoy life's simple pleasures. Embrace the opportunity to make this exceptional property your own and create lasting memories in a space that truly feels like home. Approximately 10 min to Lake Anna, conveniently centered between Fredericksburg and Richmond.

    Zillow last checked:

    Listing updated:

    Listed by:

    Sabrina D McAlister 540-295-5229,

    All Brokers Realty LLC

    Bought with:

    Araceli Guilloux, 0225260975

    At Your Service Realty

    Source: Bright MLS,MLS#: VALA2008606MLS Logo

    Facts & features

    Interior

    Bedrooms & bathrooms
    • Bedrooms: 3
    • Bathrooms: 3
    • Full bathrooms: 3
    • Main level bathrooms: 3
    • Main level bedrooms: 3
    Bedroom 1
    • Level: Main
    Bedroom 2
    • Level: Main
    Bedroom 3
    • Level: Main
    Bathroom 1
    • Level: Main
    Bathroom 2
    • Level: Main
    Bathroom 3
    • Level: Main
    Heating
    • Heat Pump, Electric
    Cooling
    • Ceiling Fan(s), Central Air, Heat Pump, Electric
    Appliances
    • Included: Microwave, Dishwasher, Exhaust Fan, Oven/Range - Electric, Refrigerator, Stainless Steel Appliance(s), Water Heater, Electric Water Heater
    Features
    • Ceiling Fan(s), Dry Wall
    • Flooring: Ceramic Tile, Hardwood
    • Doors: French Doors
    • Windows: Double Pane Windows
    • Basement: Finished,Walk-Out Access
    • Has fireplace: No
    Interior area
    • Total structure area: 2,800
    • Total interior livable area: 2,800 sqft
    • Finished area above ground: 1,400
    • Finished area below ground: 1,400

    Property

    Parking
    • Total spaces: 10
    • Parking features: Asphalt, Driveway, Off Street
    • Uncovered spaces: 10
    Accessibility
    • Accessibility features: Accessible Entrance
    Features
    • Levels: Two
    • Stories: 2
    • Patio & porch: Deck
    • Pool features: None
    Lot
    • Size: 0.67 Acres
    • Features: Backs to Trees, Cleared, Premium
    Details
    • Additional structures: Above Grade, Below Grade, Outbuilding
    • Parcel number: 43B1 1128 5
    • Zoning: A1
    • Special conditions: Standard

    Construction

    Type & style
    • Home type: SingleFamily
    • Architectural style: Ranch/Rambler
    • Property subtype: Single Family Residence
    Materials
    • Vinyl Siding
    • Foundation: Permanent
    • Roof: Architectural Shingle
    Condition
    • Excellent
    • New construction: No
    • Year built: 2006

    Utilities & green energy

    • Sewer: On Site Septic
    • Water: Public
    • Utilities for property: Cable Connected

    Community & neighborhood

    Location
    • Region: Mineral
    • Subdivision: None Available

    Other

    Other facts
    • Listing agreement: Exclusive Right To Sell
    • Listing terms: Cash,Conventional,FHA,Rural Development,USDA Loan,VA Loan,VHDA
    • Ownership: Fee Simple

    Price history

    DateEventPrice
    5/28/2026Sold$360,000-1.6%$129/sqft
    Source: Bright MLS #VALA2008606 Report a problem
    5/1/2026Pending sale$366,000$131/sqft
    Source: Bright MLS #VALA2008606 Report a problem
    4/12/2026Listed for sale$366,000-1.9%$131/sqft
    Source: Bright MLS #VALA2008606 Report a problem
    1/27/2026Contingent$373,000$133/sqft
    Source: Bright MLS #VALA2008606 Report a problem
    1/5/2026Price change$373,000-1.8%$133/sqft
    Source: Bright MLS #VALA2008606 Report a problem
    9/19/2025Listed for sale$380,000+27.1%$136/sqft
    Source: Bright MLS #VALA2008606 Report a problem
    1/11/2022Sold$299,000$107/sqft
    Source: Bright MLS #VALA2000834 Report a problem
    11/28/2021Pending sale$299,000$107/sqft
    Source: Bright MLS #VALA2000834 Report a problem
    11/28/2021Contingent$299,000$107/sqft
    Source: Bright MLS #VALA2000834 Report a problem
    11/23/2021Listed for sale$299,000+42.4%$107/sqft
    Source: Bright MLS #VALA2000834 Report a problem
    11/3/2014Sold$210,000+1%$75/sqft
    Source: CVRMLS #1421675 Report a problem
    8/11/2006Sold$208,000$74/sqft
    Source: Public Record Report a problem

    Public tax history

    YearProperty taxesTax assessment
    2024$2,751 +10.4%$382,100 +10.4%
    2023$2,491 +11.3%$346,000 +11.3%
    2022$2,238 +8.6%$310,900 +8.6%
    2021$2,062 $286,400 +11.4%
    2020-- $257,200 +8.8%
    2018$1,580 +4.1%$236,400 +7.7%
    2017$1,518 $219,500 +4.1%
    2016$1,518 +0.9%$210,900 +0.9%
    2015$1,506 +28.4%$209,100 +19.2%
    2013$1,172 +5.7%$175,400 +2.5%
    2012$1,109 $171,200 -0.2%
    2011$1,109 -3%$171,600 -4%
    2010$1,143 $178,800

    Find assessor info on the county website

    Neighborhood: 23117

    Nearby schools

    GreatSchools rating
    Schools provided by the listing agent
    • District: Louisa County Public Schools

    Source: Bright MLS. This data may not be complete. We recommend contacting the local school district to confirm school assignments for this home.

    Get a cash offer in 3 minutes
    Find out how much your home could sell for in as little as 3 minutes with a no-obligation cash offer.
    Estimated market value
    $360,100
    Get a cash offer in 3 minutes
    Find out how much your home could sell for in as little as 3 minutes with a no-obligation cash offer.
    Estimated market value
    $360,100