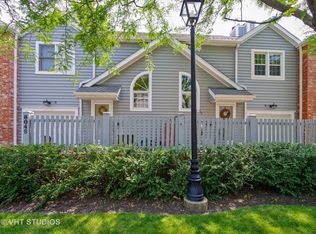
Bring your decorating ideas and cosmetic renovation skills to this Chestnut Station townhome with an open floor plan and premier location. This home features an entry foyer with hardwood floors which continue into the powder room and cook's kitchen where you'll find a large pantry closet, some updated appliances, and a breakfast bar. The kitchen is open to the dining area of the great room which features a vaulted ceiling, fireplace, and tons of natural light from the large windows with French doors. Upstairs you'll find a spacious primary suite with a big walk-in closet, laundry, and a second bedroom/loft. A full, unfinished basement, attached 1 car garage with an additional parking space in front, and a lovely front patio complete the unit. Ideally located within walking distance to downtown Deerfield and Metra, and with easy access to both Route 41 and I-294. The unit is in good condition but is being sold strictly AS IS.
Closed
Street View
Zillow last checked:
Listing updated:
Bought with:
Sofiia Ilchuk
Your House Realty
Source: MRED as distributed by MLS GRID,MLS#: 11939051
Price history
| Date | Event | Price |
|---|---|---|
| 2/2/2024 | Sold | $290,000-3%$129/sqft |
Source:  MRED as distributed by MLS GRID #11939051 Report a problem MRED as distributed by MLS GRID #11939051 Report a problem | ||
| 1/31/2024 | Pending sale | $299,000$133/sqft |
Source: MRED as distributed by MLS GRID #11939051 Report a problem | ||
| 12/19/2023 | Contingent | $299,000$133/sqft |
Source: MRED as distributed by MLS GRID #11939051 Report a problem | ||
| 12/7/2023 | Listed for sale | $299,000-10.7%$133/sqft |
Source: MRED as distributed by MLS GRID #11939051 Report a problem | ||
| 7/7/2018 | Listing removed | $335,000$149/sqft |
Source: @properties #10004701 Report a problem | ||
| 7/5/2018 | Listed for sale | $335,000$149/sqft |
Source: @properties #10004701 Report a problem | ||
Nearby homes
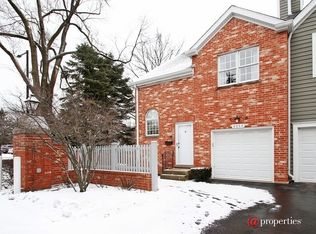
- $440,6002 bd3 ba1.6k sqft804 Chestnut St UNIT B, Deerfield, IL 60015Off Market
- $350,8002 bd2 ba1.3k sqft804 Chestnut St UNIT A, Deerfield, IL 60015Off Market
- $410,8002 bd3 ba2.1k sqft802 Chestnut St UNIT B, Deerfield, IL 60015Off Market
- $447,7002 bd3 ba1.6k sqft802 Chestnut St UNIT A, Deerfield, IL 60015Off Market
Get a cash offer in 3 minutes
Find out how much your home could sell for in as little as 3 minutes with a no-obligation cash offer.
Estimated market value
$379,500
