Skip main navigation
Off market
  • $468,700

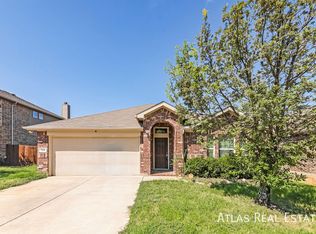
    804 Cheyenne Dr, Aubrey, TX 76227

    5beds
    2,946sqft
    SingleFamily
    Built in 2015
    7,248 Square Feet Lot
    $468,700 Zestimate®
    $159/sqft
    $2,961 Estimated rent

    Home value

    $468,700

    $445,000 - $492,000

    $2,961/mo

    Zestimate® history
    Loading
    Loading...

    Owner options

    List your home for rent

    $2,961/mo

    Rent Zestimate®

    Find your next renter with Zillow Rental Manager. Plus, with online applications, you can quickly screen prospective tenants – for free.

    Learn more

    $2,961/mo

    Rent Zestimate®

    Refinance and save

    $3,173/mo

    Est. payment

    Refinancing to a lower rate could help reduce your monthly payments and save thousands over the life of the loan.

    See today's rates

    $3,173/mo

    Est. payment

    Explore your selling options

    Work with a Zillow partner agent

    Leverage their expertise and Zillow's premium Showcase listings to get your home seen by more buyers.

    Get started

    List with your own agent

    Get your home in front of millions of buyers by listing it on Zillow.

    Learn how to do it

    Sell it yourself

    Take full control of how buyers see your home on Zillow by listing For Sale by Owner (FSBO).

    List your home

    What's special

    Beautiful with designer accents inside, this home also has a large backyard backing up to Tannery Lake. Step out the back for a walk around the lake or sit on your patio for sunset evenings. Family room, breakfast and kitchen are open with fantastic window views onto the backyard! Enjoy beautiful wood floors in entrance, family room and primary bedroom downstairs. primary bath has separate garden tub and shower, dual sinks and huge closet. Granite counters and SS appliances with center kitchen island for the gourmet chef. Formal dining with decorative accent wall can also be the perfect flex room for play, study or crafts. Second bedroom and full bath downstairs, perfect as a MIL suite or office. Upstairs you will find 2 more bedrooms and full bath, plus game and media room. Bonus room is perfect for added storage or studio. Plenty of space, plenty of storage, perfect inside and out. Tenant responsible for all utilities and lawn care. Pet deposit and pet fee required, if applicable.

    This property is off market, which means it's not currently listed for sale or rent on Zillow. This may be different from what's available on other websites or public sources.

    Facts & features

    Interior

    Bedrooms & bathrooms
    • Bedrooms: 5
    • Bathrooms: 3
    • Full bathrooms: 3
    • 1/2 bathrooms: 1
    Heating
    • Forced air, Other
    Cooling
    • Central, Other
    Appliances
    • Included: Dishwasher, Dryer, Freezer, Microwave, Range / Oven, Refrigerator, Washer
    • Laundry: Hookups
    Features
    • Flooring: Carpet, Hardwood
    • Has fireplace: Yes
    • Fireplace features: Electric
    Interior area
    • Total interior livable area: 2,946 sqft

    Property

    Parking
    • Total spaces: 2
    • Parking features: Garage - Attached, Garage - Detached, On-street
    Features
    • Exterior features: Brick
    • Has view: Yes
    • View description: Park, Water
    • Has water view: Yes
    • Water view: Water
    Lot
    • Size: 7,248 sqft
    Details
    • Parcel number: R647021

    Construction

    Type & style
    • Home type: SingleFamily
    Materials
    • Foundation: Slab
    • Roof: Composition
    Condition
    • Year built: 2015

    Community & neighborhood

    Community
    • Community features: Fitness Center
    Location
    • Region: Aubrey

    HOA & financial

    HOA
    • Has HOA: Yes
    • HOA fee: $96 monthly

    Other

    Other facts
    • Cooling System: Air Conditioning
    • Game Room
    • Laundry: Hookups
    • Media Room
    • No Utilities included in rent
    • Parking Type: Garage
    • Trail
    • View
    • WD Hookup
    • bonus room
    • lake
    • large backyard
    • playgrounds
    • primary bedroom downstairs
    • secondary bedroom downstairs

    Price history

    DateEventPrice
    11/10/2022Price change$2,999-10.5%$1/sqft
    Source: Zillow Rental Manager Report a problem
    9/8/2022Listed for rent$3,350$1/sqft
    Source: Zillow Rental Manager Report a problem
    6/15/2022Listing removed--
    Source: Zillow Rental Manager Report a problem
    6/7/2022Price change$3,350-4.1%$1/sqft
    Source: Zillow Rental Manager Report a problem
    5/17/2022Price change$3,495-4.2%$1/sqft
    Source: Zillow Rental Manager Report a problem
    5/14/2022Listed for rent$3,650$1/sqft
    Source: Zillow Rental Manager Report a problem
    5/13/2022Sold--
    Source: NTREIS #20026070 Report a problem
    4/12/2022Pending sale$485,000$165/sqft
    Source: NTREIS #20026070 Report a problem
    4/7/2022Listed for sale$485,000$165/sqft
    Source: NTREIS #20026070 Report a problem
    1/27/2017Sold--
    Source: Agent Provided Report a problem

    Public tax history

    YearProperty taxesTax assessment
    2025$8,077 -6.6%$448,000 -9.4%
    2024$8,649 +4%$494,284 +6%
    2023$8,318 +20.8%$466,348 +23.1%
    2022$6,888 +2.6%$378,838 +10%
    2021$6,715 +3.6%$344,398 +5.7%
    2020$6,482 -12.5%$325,931 -1.2%
    2019$7,407 0%$329,899 +3.1%
    2018$7,409 +8.7%$319,911 -1.8%
    2017$6,817 $325,891 +21.4%
    2016$6,817 $268,542 +145%
    2015-- $109,590

    Find assessor info on the county website

    Neighborhood: 76227

    Nearby schools

    GreatSchools rating
    Get a cash offer in 3 minutes
    Find out how much your home could sell for in as little as 3 minutes with a no-obligation cash offer.
    Estimated market value
    $468,700
    Get a cash offer in 3 minutes
    Find out how much your home could sell for in as little as 3 minutes with a no-obligation cash offer.
    Estimated market value
    $468,700