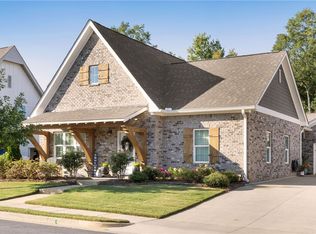
Welcome to Woodward Oaks, one of Auburn's premier newer communities, where modern design meets exceptional convenience. Built in 2021, this beautifully upgraded one-level home is completely move-in ready and loaded with features you'll appreciate from the moment you walk through the door. Gorgeous wood flooring flows throughout the home, while a custom brick fireplace surround creates a warm focal point in the open living space. The kitchen is equipped with upgraded appliances, and the refrigerator, washer, and dryer all remain with the home. Outside, the professionally landscaped yard is highlighted by a beautiful rock retaining wall that creates an expansive, flat backyard perfect for entertaining, play, or relaxing. The oversized two-car garage includes custom shelving for excellent storage and organization. Located just 4.5 miles from Jordan-Hare Stadium, Woodward Oaks continues to thrive with outstanding neighborhood amenities and sits in the heart of one of Auburn's fastest-growing areas. This is an incredible opportunity to own a like-new home with premium upgrades in one of the city's most desirable neighborhoods.
Pending
Price cut: $20K (8/3)
$398,000
804 Clear Spring Dr, Auburn, AL 36830
3beds
1,783sqft
Single Family Residence
Built in 2021
8,712 Square Feet Lot
$392,900 Zestimate®
$223/sqft
$-- HOA
What's special
- 37 days |
- 906 |
- 44 |
Zillow last checked:
Listing updated:
Listed by:
KYLE RUSH,
KELLER WILLIAMS REALTY AUBURN OPELIKA 334-209-3242,
MAC COCKRELL,
KELLER WILLIAMS REALTY AUBURN OPELIKA
Source: LCMLS,MLS#: 181386Originating MLS: Lee County Association of REALTORS
Facts & features
Interior
Bedrooms & bathrooms
- Bedrooms: 3
- Bathrooms: 2
- Full bathrooms: 2
- Main level bathrooms: 2
Heating
- Gas
Cooling
- Central Air, Electric
Appliances
- Included: Dryer, Dishwasher, Disposal, Gas Range, Microwave, Refrigerator, Washer
- Laundry: Washer Hookup, Dryer Hookup
Features
- Separate/Formal Dining Room, Garden Tub/Roman Tub, Kitchen Island, Living/Dining Room, Updated Kitchen, Window Treatments
- Flooring: Ceramic Tile, Wood
- Windows: Window Treatments
- Basement: None
- Has fireplace: Yes
- Fireplace features: Gas Log, Masonry
Interior area
- Total interior livable area: 1,783 sqft
- Finished area above ground: 1,783
- Finished area below ground: 0
Property
Parking
- Total spaces: 2
- Parking features: Detached, Garage, Two Car Garage, Other, See Remarks
- Garage spaces: 2
Features
- Levels: One
- Stories: 1
- Patio & porch: Rear Porch, Covered, Front Porch
- Exterior features: None
- Pool features: None
- Fencing: Full,Privacy
- Has view: Yes
- View description: Other
Lot
- Size: 8,712 Square Feet
- Features: Level, < 1/4 Acre, Retaining Wall
Details
- Parcel number: 0801120000120000
Construction
Type & style
- Home type: SingleFamily
- Property subtype: Single Family Residence
Materials
- Brick Veneer, Cement Siding
Condition
- Year built: 2021
Utilities & green energy
- Utilities for property: Sewer Connected
Community & HOA
Community
- Subdivision: WOODWARD OAKS
HOA
- Has HOA: Yes
- Amenities included: Clubhouse, Fitness Center, Barbecue, Pool
Location
- Region: Auburn
Financial & listing details
- Price per square foot: $223/sqft
- Tax assessed value: $353,660
- Annual tax amount: $1,856
- Date on market: 7/10/2026
- Cumulative days on market: 38 days
Estimated market value
$392,900
$373,000 - $413,000
$2,582/mo
Price history
| Date | Event | Price |
|---|---|---|
| 8/15/2026 | Pending sale | $398,000$223/sqft |
Source: LCMLS #181386 Report a problem | ||
| 8/3/2026 | Price change | $398,000-4.8%$223/sqft |
Source: LCMLS #181386 Report a problem | ||
| 7/13/2026 | Listed for sale | $418,000+28.1%$234/sqft |
Source: LCMLS #181386 Report a problem | ||
| 9/24/2021 | Sold | $326,253+2.8%$183/sqft |
Source: LCMLS #150834 Report a problem | ||
| 3/17/2021 | Listing removed | -- |
Source:  Harris Doyle Homes, Inc. Report a problem Harris Doyle Homes, Inc. Report a problem | ||
| 3/12/2021 | Price change | $317,315+3.9%$178/sqft |
Source: Harris Doyle Homes, Inc. Report a problem | ||
| 3/6/2021 | Listed for sale | $305,315$171/sqft |
Source: Harris Doyle Homes Report a problem | ||
Public tax history
| Year | Property taxes | Tax assessment |
|---|---|---|
| 2024 | $1,856 +8.2% | $35,360 +8% |
| 2023 | $1,715 +8.1% | $32,740 +7.8% |
| 2022 | $1,586 +201% | $30,360 +211.1% |
| 2021 | $527 | $9,760 |
Find assessor info on the county website
Monthly payment
Est. payment
Payment breakdown
Explore the cost of this home by adjusting the details. Changes won't be saved.Climate risks
Neighborhood: 36830
Nearby schools
GreatSchools rating
- 10/10Margaret Yarbrough SchoolGrades: 3-5Distance: 0.5 mi
- 7/10Drake Middle SchoolGrades: 6Distance: 2.2 mi
- 8/10Auburn High SchoolGrades: 10-12Distance: 4.7 mi
Schools provided by the listing agent
- Elementary: WOODLAND PINES/YARBROUGH
- Middle: WOODLAND PINES/YARBROUGH
Source: LCMLS. This data may not be complete. We recommend contacting the local school district to confirm school assignments for this home.
- $550,2004 bd3 ba2.9k sqft806 Clear Spring Dr, Auburn, AL 36830Off Market
- $425,0003 bd2 ba1.8k sqft808 Clear Spring Dr, Auburn, AL 36830Sold
- $394,9003 bd1 ba1.7k sqft810 Clear Spring Dr, Auburn, AL 36830Off Market
- $434,3003 bd2 ba2k sqft803 Clear Spring Dr, Auburn, AL 36830Off Market
- $493,9004 bd3 ba2.9k sqft809 Clear Spring Dr, Auburn, AL 36830Off Market
- $600,0004 bd3 ba2.8k sqft805 Clear Spring Dr, Auburn, AL 36830Sold
- $627,5005 bd2 ba3.3k sqft1614 James Burt Pkwy, Auburn, AL 36830Off Market
- $580,3004 bd2 ba3.3k sqft1612 James Burt Pkwy, Auburn, AL 36830Off Market
A local agent can set up tours, give advice and negotiate with sellers.
A local lender can help you make sure your offer is ready when you are.
Similar homes
- $389,9003 bd3 ba1.9k sqft1866 Shadow Bend Ln, Auburn, AL 36830For Sale
 MLS ID #181941, CLIFF GLANSEN, FLATFEE.COM. LCMLS
 - $360,0003 bd2 ba1.6k sqft1718 Post Oak Ct, Auburn, AL 36830For Sale
 MLS ID #181961, JEFFREY GLASSCOCK, HAYLEY ENTERPRISES. LCMLS
 - $400,0004 bd2 ba2.2k sqft1830 Firestone Ct, Auburn, AL 36830For Sale
 MLS ID #181665, Katherine Kachadurian, PRESTIGE PROPERTIES, INC.. LCMLS
 - from $388,4634 bd3 ba2k sqftEden A Plan, Auburn Farms, Auburn, AL 36830New Construction
 Holland Homes
 - $439,9003 bd3 ba1.7k sqft1524 Dartmouth Dr, Auburn, AL 36830For SaleMLS ID #181695, RYAN EDWARDS ANNIE WILLIAMS TEAM, BERKSHIRE HATHAWAY HOMESERVICES. LCMLS
- from $387,7454 bd3 ba2k sqftEden B Plan, Auburn Farms, Auburn, AL 36830New ConstructionHolland Homes
- from $375,9003 bd3 ba1.7k sqftIvy C Plan, Auburn Farms, Auburn, AL 36830New ConstructionHolland Homes
- from $370,2283 bd3 ba1.7k sqftIvy B Plan, Auburn Farms, Auburn, AL 36830New ConstructionHolland Homes
- from $368,8413 bd3 ba1.7k sqftIvy A Plan, Auburn Farms, Auburn, AL 36830New ConstructionHolland Homes
- $415,0003 bd2 ba2.1k sqft1688 Crescent Blvd, Auburn, AL 36830For SaleMLS ID #180597, YVETTE LOWE, PORTER PROPERTIES. LCMLS
- $419,9003 bd2 ba1.7k sqft1732 Overhill Ct, Auburn, AL 36830For SaleMLS ID #181369, ADRIEN HELMS, THREE SIXTY EAST ALABAMA. LCMLS
- $428,0004 bd3 ba2.4k sqft1816 Piedmont Dr, Auburn, AL 36830For SaleMLS ID #181195, BETH HAYBORN-WORTHY, BERKSHIRE HATHAWAY HOMESERVICES. LCMLS
- $400,0003 bd2 ba1.3k sqft569 Cedarbrook Dr, Auburn, AL 36830For SaleMLS ID #180617, ALEXA COLE WIGGINS, PORCH LIGHT REAL ESTATE LLC. LCMLS
- $441,3403 bd2 ba1.8k sqft1662 James Burt Pkwy, Auburn, AL 36830New ConstructionLCMLS
- $415,0004 bd3 ba2.5k sqft1651 Overhill Ct, Auburn, AL 36830For SaleMLS ID #180934, CRAWFORD/ WILLIS GROUP, CRAWFORD WILLIS GROUP. LCMLS
- $400,5443 bd2 ba1.5k sqft1879 Shadow Bend Ln, Auburn, AL 36830New ConstructionLCMLS
- $497,0004 bd3 ba2.3k sqft1604 Whiskey Run Ln, Auburn, AL 36830For SaleMLS ID #181864, ASHLEY MILLER, RE/MAX PROFESSIONAL PARTNERS. LCMLS
- $379,9004 bd2 ba1.7k sqft1953 Armistead Ln, Auburn, AL 36830For SaleMLS ID #181278, KRISTINA CLARY, EXP REALTY - ACUFF WEEKLEY GROUP. LCMLS
- $399,9005 bd3 ba2.1k sqft1229 Juniper Dr, Auburn, AL 36830For SaleMLS ID #181144, ADRIENNE LONG, COLDWELL BANKER KENNON,PARKER,DUNCAN&DAVIS. LCMLS
- $414,0003 bd2 ba1.8k sqft1 James Burt Pkwy, Auburn, AL 36830For SaleMLS ID #179977, BROOKE CHASE, HARRIS DOYLE HOMES. LCMLS
