This show-stopping renovation includes solid white oak flooring thru the open-concept main level. Walls of windows flood the space with light & offer views of the nearly half acre lot & sparkling pool. A striking rolled steel fireplace facade is the focal point that anchors the living room. For culinary enthusiasts, the chef’s kitchen boasts an impressive 8 linear feet of built-in fridge-freezer-80-bottle wine cooler. The Fulgor Milano 6-burner range with griddle & dual convection ovens is topped by a pot filler, while the 9x6 island features a 44-inch workstation sink with a sliding colander, cutting board, & drain rack. For a perfect morning brew, the built-in coffee-espresso machine grinds beans fresh for each cup. The Primary Suite is the cherry on top with a private patio, custom closet with cedar ceiling & a dual shower benefiting from the home's on-demand hot water recirculating system. New Elec. Panel box includes 240V EV circuit. Exterior is plumbed for outdoor kitchen.
Sold
Price Unknown
804 Columbia Dr, Southlake, TX 76092
5beds
4,043sqft
Single Family Residence
Built in 1994
0.46 Acres Lot
$1,653,300 Zestimate®
$--/sqft
$7,400 Estimated rent
Home value
$1,653,300
$1.54M - $1.77M
$7,400/mo
Zestimate® history
Owner options
List your home for rent
$7,400/mo
Rent Zestimate®
Find your next renter with Zillow Rental Manager. Plus, with online applications, you can quickly screen prospective tenants – for free.
$7,400/mo
Rent Zestimate®
Refinance and save
$600/mo
Est. payment
Refinancing to a lower rate could help reduce your monthly payments and save thousands over the life of the loan.
$600/mo
Est. payment
Explore your selling options
Work with a Zillow partner agent
Leverage their expertise and Zillow's premium Showcase listings to get your home seen by more buyers.
Get startedList with your own agent
Get your home in front of millions of buyers by listing it on Zillow.
Learn how to do itSell it yourself
Take full control of how buyers see your home on Zillow by listing For Sale by Owner (FSBO).
List your homeWhat's special
Zillow last checked:
Listing updated:
Listed by:
Cindy Allen 0401593 817-300-9634,
DFWMoves, LLC 817-300-9634
Bought with:
Jacob Moss
Compass RE Texas, LLC
Source: NTREIS,MLS#: 20704437
Facts & features
Interior
Bedrooms & bathrooms
- Bedrooms: 5
- Bathrooms: 5
- Full bathrooms: 4
- 1/2 bathrooms: 1
Primary bedroom
- Features: Closet Cabinetry, Cedar Closet(s)
- Level: First
- Dimensions: 18 x 17
Bedroom
- Features: Walk-In Closet(s)
- Level: First
- Dimensions: 14 x 13
Bedroom
- Features: Split Bedrooms, Walk-In Closet(s)
- Level: Second
- Dimensions: 15 x 12
Bedroom
- Features: Built-in Features, En Suite Bathroom, Split Bedrooms, Walk-In Closet(s)
- Level: Second
- Dimensions: 14 x 12
Bedroom
- Features: Walk-In Closet(s)
- Level: Second
- Dimensions: 12 x 11
Breakfast room nook
- Level: First
- Dimensions: 14 x 8
Den
- Features: Fireplace
- Level: First
- Dimensions: 18 x 17
Other
- Features: Double Vanity, Linen Closet, Stone Counters, Separate Shower
- Level: First
Other
- Features: Jack and Jill Bath
- Level: Second
Other
- Level: First
Other
- Level: Second
Game room
- Features: Ceiling Fan(s)
- Level: Second
- Dimensions: 25 x 16
Half bath
- Level: First
Kitchen
- Features: Pot Filler, Stone Counters, Walk-In Pantry
- Level: First
- Dimensions: 17 x 13
Laundry
- Features: Stone Counters, Utility Sink
- Level: First
- Dimensions: 13 x 7
Living room
- Features: Built-in Features, Fireplace
- Level: First
- Dimensions: 17 x 17
Office
- Level: First
- Dimensions: 13 x 11
Heating
- Central, Natural Gas, Zoned
Cooling
- Central Air, Electric, Zoned
Appliances
- Included: Built-In Gas Range, Built-in Coffee Maker, Built-In Refrigerator, Convection Oven, Double Oven, Dishwasher, Gas Cooktop, Disposal, Gas Range, Microwave, Range, Some Commercial Grade, Tankless Water Heater, Vented Exhaust Fan, Wine Cooler
- Laundry: Washer Hookup, Electric Dryer Hookup, Stacked
Features
- Built-in Features, Kitchen Island, Wired for Sound
- Flooring: Carpet, Ceramic Tile, Wood
- Windows: Skylight(s), Window Coverings
- Has basement: No
- Number of fireplaces: 2
- Fireplace features: Blower Fan, Den, Gas Log, Gas Starter, Living Room, Metal
Interior area
- Total interior livable area: 4,043 sqft
Property
Parking
- Total spaces: 3
- Parking features: Additional Parking, Aggregate, Electric Gate, Electric Vehicle Charging Station(s), Garage, Garage Door Opener, Gated, Garage Faces Side, Side By Side
- Attached garage spaces: 3
Features
- Levels: Two
- Stories: 2
- Patio & porch: Deck, Front Porch, Balcony, Covered
- Exterior features: Balcony, Playground, Rain Gutters
- Pool features: Gunite, Heated, In Ground, Outdoor Pool, Pool, Pool/Spa Combo, Waterfall, Water Feature
- Fencing: Wood,Wrought Iron
Lot
- Size: 0.46 Acres
- Dimensions: 125 x 175
- Features: Back Yard, Lawn, Level, Many Trees
Details
- Parcel number: 06694454
Construction
Type & style
- Home type: SingleFamily
- Architectural style: Traditional,Detached
- Property subtype: Single Family Residence
Materials
- Brick
- Foundation: Slab
- Roof: Composition
Condition
- Year built: 1994
Utilities & green energy
- Sewer: Public Sewer
- Water: Public
- Utilities for property: Electricity Available, Natural Gas Available, Sewer Available, Underground Utilities, Water Available
Community & HOA
Community
- Subdivision: Princeton Park Add
HOA
- Has HOA: Yes
- Services included: Association Management
- HOA fee: $600 annually
- HOA name: Princeton Park HOA
- HOA phone: 817-554-2244
Location
- Region: Southlake
Financial & listing details
- Tax assessed value: $941,138
- Annual tax amount: $16,283
- Date on market: 8/16/2024
- Cumulative days on market: 5 days
- Listing terms: Cash,Conventional
- Electric utility on property: Yes
Price history
| Date | Event | Price |
|---|---|---|
| 9/19/2024 | Sold | -- |
Source: NTREIS #20704437 Report a problem | ||
| 8/29/2024 | Pending sale | $1,589,000$393/sqft |
Source: NTREIS #20704437 Report a problem | ||
| 8/21/2024 | Contingent | $1,589,000$393/sqft |
Source: NTREIS #20704437 Report a problem | ||
| 8/16/2024 | Listed for sale | $1,589,000+92.6%$393/sqft |
Source: NTREIS #20704437 Report a problem | ||
| 2/17/2021 | Sold | -- |
Source: Ebby Halliday solds #14495036_76092 Report a problem | ||
| 1/18/2021 | Pending sale | $824,900$204/sqft |
Source: Southlake Office #14495036 Report a problem | ||
| 1/13/2021 | Listed for sale | $824,900+21.3%$204/sqft |
Source: Ebby Halliday, REALTORS #14495036 Report a problem | ||
| 3/31/2017 | Sold | -- |
Source: Agent Provided Report a problem | ||
| 2/10/2017 | Pending sale | $679,900$168/sqft |
Source: Ebby Halliday, REALTORS #13536016 Report a problem | ||
| 2/10/2017 | Listed for sale | $679,900+4.6%$168/sqft |
Source: Ebby Halliday, REALTORS #13536016 Report a problem | ||
| 12/12/2016 | Listing removed | $650,000$161/sqft |
Source: Better Homes & Gardens, Winans #13382215 Report a problem | ||
| 11/4/2016 | Listed for sale | $650,000-2.3%$161/sqft |
Source: Better Homes and Gardens Real Estate Winans #13382215 Report a problem | ||
| 9/14/2016 | Listing removed | $665,000$164/sqft |
Source: Better Homes and Gardens Real Estate Winans #13382215 Report a problem | ||
| 8/29/2016 | Listed for sale | $665,000$164/sqft |
Source: Better Homes and Gardens Real Estate Winans #13382215 Report a problem | ||
| 8/19/2016 | Pending sale | $665,000$164/sqft |
Source: Better Homes and Gardens Real Estate Winans #13382215 Report a problem | ||
| 7/20/2016 | Price change | $665,000-3.5%$164/sqft |
Source: Better Homes and Gardens Real Estate Winans #13382215 Report a problem | ||
| 5/6/2016 | Price change | $689,000-1.4%$170/sqft |
Source: Keller Williams Realty #13315239 Report a problem | ||
| 3/9/2016 | Price change | $699,000-0.9%$173/sqft |
Source: Keller Williams Realty #13315239 Report a problem | ||
| 2/12/2016 | Listed for sale | $705,000$174/sqft |
Source: Keller Williams Realty #13315239 Report a problem | ||
Public tax history
| Year | Property taxes | Tax assessment |
|---|---|---|
| 2025 | $13,357 -6.1% | $941,138 |
| 2024 | $14,218 -0.9% | $941,138 +5.3% |
| 2023 | $14,353 -18.3% | $893,369 +3.1% |
| 2022 | $17,577 +7.5% | $866,250 +11.3% |
| 2021 | $16,347 +8.5% | $777,997 +11.1% |
| 2020 | $15,071 -5.7% | $700,000 +0.7% |
| 2019 | $15,975 +0.3% | $695,000 +5.7% |
| 2018 | $15,929 +87.1% | $657,798 -0.3% |
| 2017 | $8,512 +1.8% | $660,000 -0.7% |
| 2016 | $8,366 +1.3% | $664,739 +10.3% |
| 2015 | $8,259 | $602,600 +16.9% |
| 2014 | $8,259 | $515,300 |
| 2013 | -- | $515,300 +8.7% |
| 2012 | -- | $474,000 -5.6% |
| 2011 | -- | $502,300 -0.1% |
| 2010 | -- | $502,900 +0.5% |
| 2009 | -- | $500,500 +6.1% |
| 2008 | -- | $471,600 +5.6% |
| 2007 | -- | $446,800 +4.9% |
| 2006 | -- | $426,100 |
| 2005 | -- | $426,100 +8.4% |
| 2004 | -- | $393,000 |
| 2003 | -- | $393,000 +2.3% |
| 2002 | -- | $384,100 +6.4% |
| 2001 | -- | $361,100 +0.8% |
| 2000 | -- | $358,200 |
Find assessor info on the county website
Neighborhood: 76092
Nearby homes
- $1,405,6004 bd4 ba4k sqft806 Columbia Dr, Southlake, TX 76092Off Market
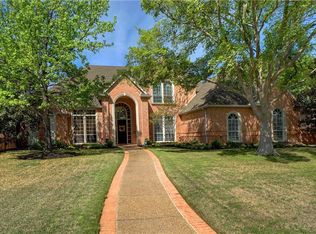
- $1,421,8004 bd3 ba4.1k sqft802 Columbia Dr, Southlake, TX 76092Off Market
- $--4 bd4 ba4k sqft713 Timber Lake Cir, Southlake, TX 76092Sold

- $1,336,6004 bd3 ba3.8k sqft711 Timber Lake Cir, Southlake, TX 76092Off Market
- $1,119,2005 bd3 ba3.7k sqft715 Timber Lake Cir, Southlake, TX 76092Off Market
- $--4 bd5 ba3.5k sqft803 Columbia Dr, Southlake, TX 76092Sold
- $1,134,3004 bd3 ba3.6k sqft805 Columbia Dr, Southlake, TX 76092Off Market
- $1,052,5004 bd3 ba3.4k sqft709 Timber Lake Cir, Southlake, TX 76092Off Market
Nearby schools
GreatSchools rating
- 10/10Robert High Rockenbaugh Elementary SchoolGrades: PK-4Distance: 1.1 mi
- 10/10George Dawson Middle SchoolGrades: 7-8Distance: 2.5 mi
- 9/10Carroll Senior High SchoolGrades: 11-12Distance: 1.1 mi
Schools provided by the listing agent
- Elementary: Rockenbaug
- Middle: Dawson
- High: Carroll
- District: Carroll ISD
Source: NTREIS. This data may not be complete. We recommend contacting the local school district to confirm school assignments for this home.
Get a cash offer in 3 minutes
Find out how much your home could sell for in as little as 3 minutes with a no-obligation cash offer.
Estimated market value
$1,653,300
Get a cash offer in 3 minutes
Find out how much your home could sell for in as little as 3 minutes with a no-obligation cash offer.
Estimated market value
$1,653,300
- Texas
- Tarrant County
- Southlake
- 76092
- 804 Columbia Dr
Nearby cities
Nearby neighborhoods
Nearby zip codes
Other Southlake Topics
