This impressive three-story Liberty townhome showcases a spacious 2,176 sqft layout designed for contemporary living. At the top level, the secluded primary suite offers a true retreat, complete with a luxurious shower featuring a built-in seat and an expansive private closet for exceptional storage. A secondary bedroom on this floor also features its own ensuite bath and a spacious private closet, perfect for guests or a home office. The heart of the home lies on the second floor, where the open-concept layout connects a sun-drenched great room with a sleek, modern kitchen and a stylish dining area. Outfitted with state-of-the-art appliances and ample counter space, this level is designed for effortless entertaining and everyday living. On the first floor, you’ll find a massive game room perfect for fun & entertainment. A rear-entry two-car garage offers secure and convenient access to your home. The Collin Creek community promises to be a vibrant living environment, seamlessly integrating retail, dining, and entertainment options to create a true destination lifestyle. Nestled within the revitalized former Collin Creek Mall area, this modern community will incorporate ample green spaces and amenities that encourage residents to live, work, and play together. This exciting transformation is poised to become the dynamic heart of Plano, fostering a sense of community and convenience second to none.
Sold
Price Unknown
804 Concan Dr, Plano, TX 75075
2beds
2,176sqft
Townhouse
Built in 2025
958 Square Feet Lot
$458,200 Zestimate®
$--/sqft
$3,037 Estimated rent
Home value
$458,200
$435,000 - $486,000
$3,037/mo
Zestimate® history
Owner options
List your home for rent
$3,037/mo
Rent Zestimate®
Find your next renter with Zillow Rental Manager. Plus, with online applications, you can quickly screen prospective tenants – for free.
$3,037/mo
Rent Zestimate®
Refinance and save
$539/mo
Est. payment
Refinancing to a lower rate could help reduce your monthly payments and save thousands over the life of the loan.
$539/mo
Est. payment
Explore your selling options
Work with a Zillow partner agent
Leverage their expertise and Zillow's premium Showcase listings to get your home seen by more buyers.
Get startedList with your own agent
Get your home in front of millions of buyers by listing it on Zillow.
Learn how to do itSell it yourself
Take full control of how buyers see your home on Zillow by listing For Sale by Owner (FSBO).
List your homeWhat's special
Stylish dining areaSun-drenched great roomSleek modern kitchenSpacious private closetAmple counter spaceSecluded primary suiteState-of-the-art appliances
Zillow last checked:
Listing updated:
Listed by:
April Maki 0524758 512-364-5196,
Brightland Homes Brokerage LLC 512-364-5196
Bought with:
Ryan Cave, 0503743
Keller Williams Realty Allen
Source: NTREIS,MLS#: 21226664
Facts & features
Interior
Bedrooms & bathrooms
- Bedrooms: 2
- Bathrooms: 3
- Full bathrooms: 2
- 1/2 bathrooms: 1
Primary bedroom
- Features: Dual Sinks, Walk-In Closet(s)
- Level: Third
- Dimensions: 13 x 15
Bedroom
- Level: Third
- Dimensions: 12 x 12
Dining room
- Level: Second
- Dimensions: 10 x 13
Game room
- Level: First
- Dimensions: 19 x 17
Living room
- Level: Second
- Dimensions: 16 x 16
Heating
- Central
Cooling
- Central Air, Ceiling Fan(s), Electric
Appliances
- Included: Dishwasher, Disposal, Microwave
Features
- Decorative/Designer Lighting Fixtures, Double Vanity, Eat-in Kitchen, Kitchen Island, Open Floorplan, Pantry, Walk-In Closet(s)
- Flooring: Carpet, Ceramic Tile, Wood
- Has basement: No
- Has fireplace: No
Interior area
- Total interior livable area: 2,176 sqft
Property
Parking
- Total spaces: 2
- Parking features: Direct Access, Door-Single, Driveway, Garage, Garage Door Opener, Inside Entrance, Kitchen Level, Garage Faces Rear
- Attached garage spaces: 2
Features
- Levels: Three Or More
- Patio & porch: Covered
- Pool features: None
Lot
- Size: 958 Square Feet
- Features: Corner Lot, Landscaped, Sprinkler System
Details
- Parcel number: 2885242
Construction
Type & style
- Home type: Townhouse
- Architectural style: Traditional
- Property subtype: Townhouse
- Attached to another structure: Yes
Materials
- Brick, Fiber Cement, Rock, Stone
- Foundation: Slab
- Roof: Composition
Condition
- Year built: 2025
Utilities & green energy
- Sewer: Public Sewer
- Utilities for property: Sewer Available
Green energy
- Energy efficient items: Appliances, HVAC, Water Heater
Community & HOA
Community
- Features: Community Mailbox
- Security: Carbon Monoxide Detector(s), Fire Alarm, Firewall(s), Fire Sprinkler System, Smoke Detector(s)
- Subdivision: Collin Creek
HOA
- Has HOA: Yes
- Amenities included: Maintenance Front Yard
- Services included: All Facilities, Association Management, Maintenance Grounds, Maintenance Structure
- HOA fee: $539 quarterly
- HOA name: Essex Community Management
- HOA phone: 972-428-2030
Location
- Region: Plano
Financial & listing details
- Tax assessed value: $135,000
- Annual tax amount: $4,251
- Date on market: 4/17/2026
- Cumulative days on market: 8 days
- Listing terms: Cash,Conventional,FHA,Texas Vet,VA Loan
Price history
| Date | Event | Price |
|---|---|---|
| 5/18/2026 | Sold | -- |
Source: NTREIS #21226664 Report a problem | ||
| 4/26/2026 | Pending sale | $514,725$237/sqft |
Source: NTREIS #21226664 Report a problem | ||
| 4/17/2026 | Listed for sale | $514,725$237/sqft |
Source: NTREIS #21226664 Report a problem | ||
Public tax history
| Year | Property taxes | Tax assessment |
|---|---|---|
| 2025 | $4,251 +12.8% | $135,000 +23.6% |
| 2024 | $3,768 | $109,200 |
Find assessor info on the county website
Neighborhood: 75075
Nearby homes
- $3,2503 bd4 ba2.1k sqft808 Concan Dr, Plano, TX 75075For Rent

- $--3 bd4 ba2.2k sqft816 Concan Dr, Plano, TX 75075Sold
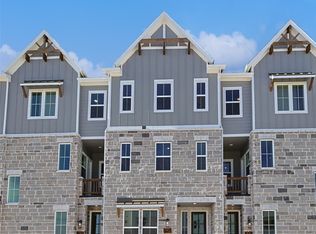
- $552,5003 bd4 ba2.2k sqft800 Concan Dr, Plano, TX 75075Off Market
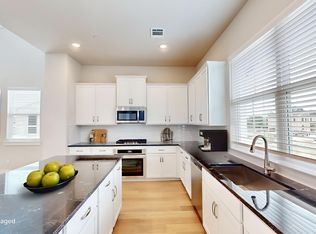
- $599,2002 bd2 ba2.2k sqft820 Concan Dr, Plano, TX 75075Off Market
- $547,8003 bd4 ba2.2k sqft824 Concan Dr, Plano, TX 75075Off Market
- $--2 bd3 ba2.1k sqft805 Heights Way, Plano, TX 75075Sold
- $594,2003 bd2 ba2.1k sqft809 Heights Way, Plano, TX 75075Off Market
- $587,800-- bd2 ba2.2k sqft813 Heights Way, Plano, TX 75075Off Market
Nearby schools
GreatSchools rating
- 3/10Sigler Elementary SchoolGrades: PK-5Distance: 0.3 mi
- 7/10Wilson Middle SchoolGrades: 6-8Distance: 1.2 mi
- 7/10Vines High SchoolGrades: 9-10Distance: 1.7 mi
Schools provided by the listing agent
- Elementary: Sigler
- Middle: Wilson
- High: Vines
- District: Plano ISD
Source: NTREIS. This data may not be complete. We recommend contacting the local school district to confirm school assignments for this home.
Get a cash offer in 3 minutes
Find out how much your home could sell for in as little as 3 minutes with a no-obligation cash offer.
Estimated market value
$458,200
Get a cash offer in 3 minutes
Find out how much your home could sell for in as little as 3 minutes with a no-obligation cash offer.
Estimated market value
$458,200
- Texas
- Collin County
- Plano
- 75075
- 804 Concan Dr
