Skip main navigation
Active under contract
  • Listed by: RE/MAX Preferred • Jason E Buss • 618-580-1016
    $265,000

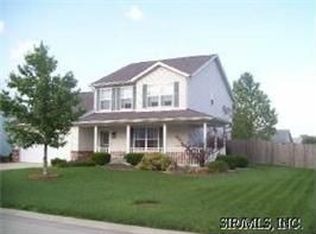
    804 Country Meadow Ln, Shiloh, IL 62221

    3beds
    1,800sqft
    : 
    $1,881/mo
    Get pre-qualified
    Single Family Residence
    Built in 2000
    0.25 Acres Lot
    $266,200 Zestimate®
    $147/sqft
    $-- HOA

    What's special

    Three spacious bedroomsLevel fully fenced backyardCompletely renovatedPrivate primary suiteFresh paintBeautiful new kitchenOpen inviting layout
    Welcome home to 804 Country Meadow! This completely renovated 3-bedroom 3-bath home is move-in ready and priced for a quick sale. The main level features a beautiful new kitchen with brand-new appliances, durable luxury vinyl plank flooring, fresh paint, and an open, inviting layout perfect for everyday living and entertaining. Upstairs you'll find three spacious bedrooms, including a private primary suite, along with brand-new carpet throughout. Step outside to enjoy the level, fully fenced backyard—ideal for kids, pets, or relaxing evenings—and an attached 2-car garage for added convenience. Additional updates include a new water heater, giving you peace of mind for years to come. Conveniently located just minutes from Scott Air Force Base, O'Fallon shopping, restaurants, parks, and highly rated schools, this home offers the perfect combination of style, comfort, and location. Don't miss your opportunity to own this turnkey home at an incredible value! Buyers and Buyers agents to verify all data.
    13 days
    |
    150
    |
    8
    |

    Zillow last checked:

    Listing updated:

    Listed by:

    Jason E Buss 618-580-1016,

    RE/MAX Preferred,

    Zachary Leveling 618-719-7179,

    RE/MAX Preferred

    Source: MARIS,MLS#: 26050104MLS LogoOriginating MLS: Southwestern Illinois Board of REALTORS

      Facts & features

      Interior

      Bedrooms & bathrooms
      • Bedrooms: 3
      • Bathrooms: 3
      • Full bathrooms: 2
      • 1/2 bathrooms: 1
      Primary bedroom
      • Features: Floor Covering: Carpeting
      • Level: Upper
      • Area: 208
      • Dimensions: 16x13
      Bedroom 2
      • Features: Floor Covering: Carpeting
      • Level: Upper
      • Area: 110
      • Dimensions: 11x10
      Bedroom 3
      • Features: Floor Covering: Carpeting
      • Level: Upper
      • Area: 143
      • Dimensions: 13x11
      Primary bathroom
      • Features: Floor Covering: Luxury Vinyl Plank
      • Level: Upper
      • Area: 40
      • Dimensions: 8x5
      Bathroom
      • Features: Floor Covering: Luxury Vinyl Plank
      • Level: Main
      • Area: 25
      • Dimensions: 5x5
      Bathroom 3
      • Features: Floor Covering: Luxury Vinyl Plank
      • Level: Upper
      • Area: 40
      • Dimensions: 8x5
      Dining room
      • Features: Floor Covering: Luxury Vinyl Plank
      • Level: Main
      • Area: 140
      • Dimensions: 14x10
      Family room
      • Features: Floor Covering: Luxury Vinyl Plank
      • Level: Main
      • Area: 304
      • Dimensions: 19x16
      Kitchen
      • Features: Floor Covering: Luxury Vinyl Plank
      • Level: Main
      • Area: 130
      • Dimensions: 13x10
      Laundry
      • Features: Floor Covering: Luxury Vinyl Plank
      • Level: Main
      • Area: 48
      • Dimensions: 8x6
      Living room
      • Features: Floor Covering: Luxury Vinyl Plank
      • Level: Main
      • Area: 270
      • Dimensions: 18x15
      Heating
      • Natural Gas
      Cooling
      • Central Air
      Appliances
      • Included: Dishwasher, Disposal, Microwave, Free-Standing Electric Range, Refrigerator
      • Laundry: Main Level
      Features
      • Flooring: Carpet, Luxury Vinyl
      • Basement: Crawl Space
      • Number of fireplaces: 1
      • Fireplace features: Living Room
      Interior area
      • Total structure area: 1,800
      • Total interior livable area: 1,800 sqft
      • Finished area above ground: 1,800

      Property

      Parking
      • Total spaces: 2
      • Parking features: Garage - Attached
      • Attached garage spaces: 2
      Features
      • Levels: Two
      • Fencing: Wood
      Lot
      • Size: 0.25 Acres
      • Features: Level
      Details
      • Parcel number: 0812.0208009
      • Special conditions: Standard

      Construction

      Type & style
      • Home type: SingleFamily
      • Architectural style: Contemporary
      • Property subtype: Single Family Residence
      Materials
      • Vinyl Siding
      • Roof: Architectural Shingle
      Condition
      • Updated/Remodeled
      • New construction: No
      • Year built: 2000

      Utilities & green energy

      • Electric: Ameren
      • Sewer: Public Sewer
      • Water: Public
      • Utilities for property: Cable Available, Electricity Connected, Natural Gas Connected, Phone Connected, Sewer Connected, Water Connected

      Community & HOA

      Community
      • Subdivision: Richland Prairie Estates
      HOA
      • Has HOA: No
      Location
      • Region: Shiloh

      Financial & listing details

      • Price per square foot: $147/sqft
      • Tax assessed value: $65,363
      • Annual tax amount: $4,875
      • Date on market: 8/7/2026
      • Cumulative days on market: 14 days
      • Listing terms: Cash,Conventional,FHA,VA Loan
      • Ownership: Private
      • Electric utility on property: Yes
      • Road surface type: Asphalt

        Estimated market value

        $266,200

        $253,000 - $280,000

        $2,136/mo

        Price history

        DateEventPrice
        8/12/2026Contingent$265,000$147/sqft
        Source: MARIS #26050104 Report a problem
        8/7/2026Listed for sale$265,000+89.4%$147/sqft
        Source: MARIS #26050104 Report a problem
        5/4/2019Listing removed$1,400$1/sqft
        Source: Strano Property Management #19026430 Report a problem
        4/15/2019Listed for rent$1,400+16.7%$1/sqft
        Source: Strano Property Management #19026430 Report a problem
        8/8/2017Listing removed$139,900$78/sqft
        Source: Strano & Associates #17035960 Report a problem
        6/29/2017Price change$139,900-2.8%$78/sqft
        Source: Strano & Associates #17035960 Report a problem
        5/11/2017Listed for sale$144,000-7.1%$80/sqft
        Source: Strano & Associates #17035960 Report a problem
        11/13/2014Listing removed$1,200$1/sqft
        Source: STRANO & ASSOCIATES Property Management Division #4215847 Report a problem
        10/30/2014Listed for rent$1,200$1/sqft
        Source: STRANO & ASSOCIATES Property Management Division #4215847 Report a problem
        12/7/2013Listing removed$1,200$1/sqft
        Source: STRANO & ASSOCIATES Property Management Division #4215847 Report a problem
        12/5/2013Price change$1,200+50%$1/sqft
        Source: STRANO & ASSOCIATES Property Management Division #4215847 Report a problem
        12/2/2013Price change$800-33.3%
        Source: Zillow Rental Network Report a problem
        10/30/2013Listed for rent$1,200$1/sqft
        Source: STRANO & ASSOCIATES Property Management Division #4215847 Report a problem
        7/24/2008Sold$155,000-5.8%$86/sqft
        Source: Public Record Report a problem
        6/20/2008Listed for sale$164,500+19.2%$91/sqft
        Source: Coldwell Banker** #2808864 Report a problem
        6/11/2004Sold$138,000+11.3%$77/sqft
        Source: Public Record Report a problem
        12/20/2001Sold$124,000$69/sqft
        Source: Public Record Report a problem

        Public tax history

        YearProperty taxesTax assessment
        2024$4,456 +11%$65,363 +13.9%
        2023$4,016 +14.9%$57,377 +9.8%
        2022$3,495 +2%$52,256 +4.3%
        2021$3,428 +3.2%$50,112 +4.2%
        2020$3,323 +3.7%$48,115 +3.5%
        2019$3,204 +2%$46,482 +2.6%
        2018$3,140 -1.4%$45,295 +2.7%
        2017$3,184 $44,090 +3.6%
        2016$3,184 +14.4%$42,570 -5.3%
        2014$2,784 -11.7%$44,932
        2013$3,152 $44,932 -2%
        2012-- $45,872 -4.1%
        2011-- $47,838 -14.9%
        2010-- $56,221 -1.4%
        2009-- $57,048
        2008-- $57,048 +10.8%
        2006-- $51,506 +5.7%
        2005$2,849 +4.8%$48,706 +6.9%
        2004$2,719 $45,562 +7.7%
        2003-- $42,289 +5.6%
        2002-- $40,061 +4.9%
        2001-- $38,204 +61.5%
        2000-- $23,661
        Find assessor info on the county website

        Monthly payment

        Est. payment

        Payment breakdown

        Explore the cost of this home by adjusting the details. Changes won't be saved.
        All calculations are estimates and provided by Zillow, Inc. for informational purposes only. Actual amounts may vary.
        HOA fees may include property taxes on listings classified as Co-Ops. Contact the listing agent and/or owner for fee details.
        See how much you could borrow to make a competitive offer.

        Climate risks

        Neighborhood: 62221

        Getting around

        6 / 100
        Car-Dependent
        29 / 100
        Somewhat Bikeable

        Nearby schools

        GreatSchools rating
        Schools provided by the listing agent
        • Elementary: Whiteside Dist 115
        • Middle: Whiteside Dist 115
        • High: Belleville High School-East

        Source: MARIS. This data may not be complete. We recommend contacting the local school district to confirm school assignments for this home.

        A local agent can set up tours, give advice and negotiate with sellers.

        Browse local experts

        Similar homes