This 3 Bedroom, 2 Full Bath garden level condo is ready for a new owner at Country Place in East Hempfield. This home has been lovingly maintained and updated through the years. There are beautiful cherry hardwood floors through out most of the home. The sunroom overlooks the tennis courts and is an ideal area of the home to relax and enjoy nature. There is excellent storage with ample closet space in the primary bedroom and a walk-in storage closet off the main hallway. A very reasonable condo fee covers many services, including exterior maintenance, a community pool & tennis courts. Convenient location close to highways, shopping, parks, health campus and more! Stair lift is included. Discover for yourself why Country Place is a highly sought after community.
For sale
$275,000
804 Country Place Dr, Lancaster, PA 17601
3beds
1,511sqft
Condominium
Built in 1992
-- sqft lot
$273,700 Zestimate®
$182/sqft
$295/mo HOA
What's special
- 2 days
- 550
- 36
Zillow last checked:
Listing updated:
Listed by:
Ferne Silberman 717-575-8626,
Berkshire Hathaway HomeServices Homesale Realty (800) 383-3535,
Listing Team: The Ferne Silberman Team
Source: Bright MLS,MLS#: PALA2094158
Facts & features
Interior
Bedrooms & bathrooms
- Bedrooms: 3
- Bathrooms: 2
- Full bathrooms: 2
- Main level bathrooms: 2
- Main level bedrooms: 3
Basement
- Area: 0
Heating
- Heat Pump, Electric
Cooling
- Central Air, Electric
Appliances
- Included: Built-In Range, Dishwasher, Dryer, Oven/Range - Electric, Refrigerator, Washer, Water Conditioner - Owned, Electric Water Heater
- Laundry: Main Level, In Unit
Features
- Combination Dining/Living, Open Floorplan, Kitchen - Galley, Pantry, Primary Bath(s), Upgraded Countertops, Walk-In Closet(s), Ceiling Fan(s), Recessed Lighting
- Flooring: Hardwood, Tile/Brick, Wood
- Has basement: No
- Number of fireplaces: 1
- Fireplace features: Corner, Wood Burning
Interior area
- Total structure area: 1,511
- Total interior livable area: 1,511 sqft
- Finished area above ground: 1,511
- Finished area below ground: 0
Video & virtual tour
Property
Parking
- Total spaces: 1
- Parking features: Garage Faces Front, Garage Door Opener, Inside Entrance, Driveway, Attached, Parking Lot
- Attached garage spaces: 1
- Has uncovered spaces: Yes
Accessibility
- Accessibility features: Stair Lift
Features
- Levels: One
- Stories: 1
- Exterior features: Tennis Court(s)
- Pool features: Community
Lot
- Features: Corner Lot
Details
- Additional structures: Above Grade, Below Grade
- Parcel number: 2904252110804
- Zoning: RESIDENTIAL
- Special conditions: Standard
Construction
Type & style
- Home type: Condo
- Architectural style: Traditional
- Property subtype: Condominium
- Attached to another structure: Yes
Materials
- Frame, Vinyl Siding
- Roof: Asphalt
Condition
- Very Good
- New construction: No
- Year built: 1992
Utilities & green energy
- Sewer: Public Sewer
- Water: Public
Community & HOA
Community
- Features: Pool
- Condo and coop fee: $295 monthly
- Subdivision: Country Place
HOA
- Has HOA: No
- Amenities included: Party Room, Pool, Tennis Court(s)
- Services included: Common Area Maintenance, Maintenance Grounds, Pool(s), Snow Removal, Sewer, Trash
- HOA name: Country Place Condo Association
Location
- Region: Lancaster
- Municipality: EAST HEMPFIELD TWP
Financial & listing details
- Price per square foot: $182/sqft
- Tax assessed value: $150,900
- Annual tax amount: $3,711
- Date on market: 9/3/2026
- Listing agreement: Exclusive Right To Sell
- Listing terms: Cash,Conventional
- Inclusions: Refrigerator, Washer, Dryer, Stair Lift
- Exclusions: Hanging Towel Rack In 2nd Bathroom, Freezer In Garage, Shelves In Front Bedroom (puzzle Room)
- Ownership: Fee Simple
Estimated market value
$273,700
$260,000 - $287,000
$2,214/mo
Price history
| Date | Event | Price |
|---|---|---|
| 9/3/2026 | Listed for sale | $275,000+10%$182/sqft |
Source:  Bright MLS #PALA2094158 Report a problem Bright MLS #PALA2094158 Report a problem | ||
| 11/16/2022 | Sold | $250,000+11.1%$165/sqft |
Source: Bright MLS #PALA2025252 Report a problem | ||
| 9/26/2022 | Pending sale | $225,000$149/sqft |
Source: Bright MLS #PALA2025252 Report a problem | ||
| 9/23/2022 | Listed for sale | $225,000$149/sqft |
Source: Bright MLS #PALA2025252 Report a problem | ||
Public tax history
| Year | Property taxes | Tax assessment |
|---|---|---|
| 2026 | $3,592 +7.1% | $150,900 |
| 2025 | $3,354 +2.9% | $150,900 |
| 2024 | $3,261 +2% | $150,900 |
| 2023 | $3,196 +2.8% | $150,900 |
| 2022 | $3,108 | $150,900 |
| 2021 | $3,108 +425.3% | $150,900 |
| 2020 | $592 -80.3% | $150,900 |
| 2019 | $3,007 +408.1% | $150,900 |
| 2018 | $592 -81.9% | $150,900 +16.2% |
| 2017 | $3,271 +0% | $129,900 |
| 2016 | $3,271 +36.1% | $129,900 |
| 2015 | $2,404 | $129,900 |
| 2014 | $2,404 | $129,900 |
| 2013 | -- | $129,900 |
| 2012 | -- | $129,900 |
| 2011 | -- | $129,900 |
| 2010 | -- | $129,900 |
| 2009 | -- | $129,900 |
| 2007 | -- | $129,900 |
| 2006 | -- | $129,900 |
| 2005 | -- | $129,900 +12.7% |
| 2004 | -- | $115,300 |
| 2003 | -- | $115,300 |
| 2002 | -- | $115,300 |
| 2000 | -- | $115,300 |
Find assessor info on the county website
Monthly payment
Est. payment
Payment breakdown
Explore the cost of this home by adjusting the details. Changes won't be saved.Climate risks
Neighborhood: 17601
Nearby schools
Schools provided by the listing agent
- High: Hempfield Senior
- District: Hempfield
Source: Bright MLS. This data may not be complete. We recommend contacting the local school district to confirm school assignments for this home.
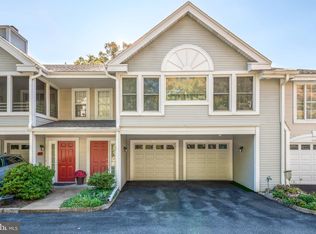
Similar homes
- $--3 bd2 ba1.9k sqft3019 Pheasant Dr, Lancaster, PA 17601Auction
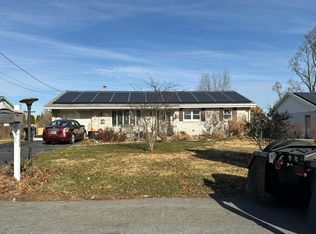 Auction.com 2
 - $--3 bd2 ba1.2k sqft406 Parkwynne Rd, Lancaster, PA 17601Auction
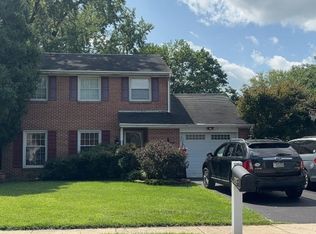 Auction.com 2
 - $--3 bd2 ba1.2k sqft146 E Ross St, Lancaster, PA 17602Auction
 Xome
Xome - $--3 bd2 ba1.5k sqft428 North St, Lancaster, PA 17602Auction
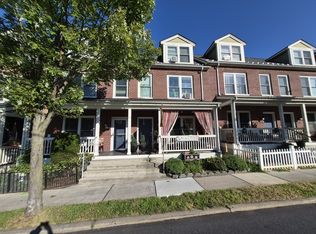 ServiceLink Auction
 - $409,9003 bd2 ba1.7k sqft1631 Sunset Ave, Lancaster, PA 17601For Sale
 MLS ID #PALA2094192, Matt Iseman, Realty ONE Group Unlimited. Bright MLS
 - $279,9004 bd2 ba1.9k sqft2232 Marietta Ave, Lancaster, PA 17603For SaleMLS ID #PALA2094172, Chris Dreisbach, Hawkstone Real Estate LLC. Bright MLS
- $239,9003 bd2 ba1.2k sqft1045 Prospect Rd, Columbia, PA 17512For SaleMLS ID #PALA2094690, Paul Snyder, Highland Realty Group LLC. Bright MLS
- $264,9003 bd2 ba1.4k sqft2161 W Ridge Dr, Lancaster, PA 17603For SaleMLS ID #PALA2094196, Trevor sutton, Keller Williams Elite. Bright MLS
- $249,9003 bd1 ba1.2k sqft630 Pearl St, Lancaster, PA 17603For SaleMLS ID #PALA2094806, Faruk Sisic, Cavalry Realty, LLC. Bright MLS
- $279,9003 bd2 ba1.2k sqft525 Cobblestone Ln, Lancaster, PA 17601For SaleMLS ID #PALA2087226, SHERRI KILLINGER, Suburban Realty. Bright MLS
- $175,0002 bd3 ba1.6k sqft112 Winding Hill Dr, Lancaster, PA 17601AuctionMLS ID #PALA2093902, Thomas Stewart, Cavalry Realty LLC. Bright MLS
- $230,0003 bd1 ba1.3k sqft731 Saint Joseph St, Lancaster, PA 17603For SaleMLS ID #PALA2094320, Timothy Shreiner, Berkshire Hathaway HomeServices Homesale Realty. Bright MLS
- $399,0003 bd2 ba1.5k sqft3455 Coronet Ave, Lancaster, PA 17601For SaleMLS ID #PALA2094206, Chuck Honabach, Realty ONE Group Unlimited. Bright MLS
- $209,9002 bd2 ba1k sqft917 Columbia Ave Suite 121, Lancaster, PA 17603For SaleMLS ID #PALA2094742, Christen Tribbitt, Keller Williams Elite. Bright MLS
- $354,9003 bd2 ba1.3k sqft930 N Lime St, Lancaster, PA 17602For SaleMLS ID #PALA2093982, Jeffrey Zimmerman, Prime Home Real Estate, LLC. Bright MLS
- $295,0003 bd2 ba1.1k sqft513 Spruce St, Lancaster, PA 17603For SaleMLS ID #PALA2094478, Parker Wolfe, Prime Home Real Estate, LLC. Bright MLS
- $230,0003 bd2 ba1k sqft727 High St, Lancaster, PA 17603For SaleMLS ID #PALA2092718, Zuleica Vazquez, Home 1st Realty. Bright MLS
- $264,9003 bd2 ba1k sqft835 Ocean Ave, Lancaster, PA 17603For SaleMLS ID #PALA2094222, John Spidaliere, Puffer Morris Real Estate, Inc.. Bright MLS
