Welcome to this charming century home in a quiet Akron neighborhood! This classic colonial offers four bedrooms, three stories of living space, and plenty of character throughout. The home features a mix of vinyl and hardwood flooring, along with a new furnace for added peace of mind. One of the highlights is the beautiful enclosed front porch: a great spot to enjoy your morning coffee or unwind at the end of the day. Out back, you'll find a deck overlooking the cute, fenced in backyard. Conveniently located just minutes from the University of Akron and downtown Akron. With its cozy feel, classic character, and plenty of space, this is a home you'll want to see for yourself!
Pending
$70,000
804 Crouse St, Akron, OH 44306
4beds
1,631sqft
Single Family Residence
Built in 1919
4,356 Square Feet Lot
$-- Zestimate®
$43/sqft
$-- HOA
What's special
Classic characterFour bedroomsFenced in backyardBeautiful enclosed front porchCozy feel
- 12 days
- 324
- 56
Zillow last checked:
Listing updated:
Listed by:
Jeffrey Carducci 440-749-5358 jeffcarducci@gmail.com,
McDowell Homes Real Estate Services,
Benjamin Daniels 330-416-1607,
McDowell Homes Real Estate Services
Source: MLS Now,MLS#: 5247816 Originating MLS: Lake Geauga Area Association of REALTORS
Originating MLS: Lake Geauga Area Association of REALTORSFacts & features
Interior
Bedrooms & bathrooms
- Bedrooms: 4
- Bathrooms: 2
- Full bathrooms: 1
- 1/2 bathrooms: 1
- Main level bathrooms: 1
Primary bedroom
- Description: Flooring: Wood
- Level: Second
- Dimensions: 13 x 11
Bedroom
- Description: Flooring: Wood
- Level: Second
- Dimensions: 10 x 9
Bedroom
- Description: Flooring: Wood
- Level: Second
- Dimensions: 10 x 10
Bedroom
- Description: Flooring: Carpet
- Level: Third
- Dimensions: 23 x 9
Primary bathroom
- Description: Flooring: Luxury Vinyl Tile
- Level: Second
- Dimensions: ND x ND
Bathroom
- Description: Flooring: Luxury Vinyl Tile
- Level: First
- Dimensions: ND x ND
Dining room
- Description: Flooring: Luxury Vinyl Tile
- Level: First
- Dimensions: 13 x 12
Eat in kitchen
- Description: Flooring: Luxury Vinyl Tile
- Level: First
- Dimensions: 11 x 9
Living room
- Description: Flooring: Luxury Vinyl Tile
- Features: Bookcases, Fireplace
- Level: First
- Dimensions: 21 x 11
Office
- Description: Flooring: Carpet
- Level: Second
- Dimensions: 17 x 7
Heating
- Gas
Cooling
- None
Appliances
- Included: Dryer, Microwave, Range, Refrigerator, Washer
- Laundry: In Basement
Features
- Bookcases, Ceiling Fan(s), Laminate Counters
- Has basement: Yes
- Number of fireplaces: 1
- Fireplace features: Metal
Interior area
- Total structure area: 1,631
- Total interior livable area: 1,631 sqft
- Finished area above ground: 1,631
Video & virtual tour
Property
Parking
- Total spaces: 1
- Parking features: Driveway, Garage, Off Street
- Garage spaces: 1
Features
- Levels: Three Or More
- Patio & porch: Deck, Enclosed, Patio, Porch
- Fencing: Wood
Lot
- Size: 4,356 Square Feet
- Features: Back Yard, City Lot
Details
- Additional structures: Garage(s)
- Parcel number: 6727782
Construction
Type & style
- Home type: SingleFamily
- Architectural style: Colonial
- Property subtype: Single Family Residence
Materials
- Block, Vinyl Siding
- Foundation: Block
- Roof: Asphalt
Condition
- Year built: 1919
Utilities & green energy
- Sewer: Public Sewer
- Water: Public
Community & HOA
HOA
- Has HOA: No
Location
- Region: Akron
Financial & listing details
- Price per square foot: $43/sqft
- Tax assessed value: $61,810
- Annual tax amount: $1,442
- Date on market: 9/24/2026
- Cumulative days on market: 13 days
- Listing terms: Cash,Conventional
Estimated market value
Not available
Estimated sales range
Not available
Not available
Price history
| Date | Event | Price |
|---|---|---|
| 9/27/2026 | Pending sale | $70,000$43/sqft |
Source:  MLS Now #5247816 Report a problem MLS Now #5247816 Report a problem | ||
| 9/24/2026 | Listed for sale | $70,000+7.7%$43/sqft |
Source: MLS Now #5247816 Report a problem | ||
| 9/12/2026 | Listing removed | -- |
Source: Owner Report a problem | ||
| 9/2/2026 | Listed for sale | $65,000$40/sqft |
Source: Owner Report a problem | ||
| 8/18/2026 | Pending sale | $65,000$40/sqft |
Source: Owner Report a problem | ||
| 8/4/2026 | Listed for sale | $65,000+44.4%$40/sqft |
Source: Owner Report a problem | ||
| 9/5/2025 | Listing removed | $1,400$1/sqft |
Source: Zillow Rentals Report a problem | ||
| 7/18/2025 | Listed for rent | $1,400$1/sqft |
Source: Zillow Rentals Report a problem | ||
| 4/8/2025 | Listing removed | $1,400$1/sqft |
Source: Zillow Rentals Report a problem | ||
| 3/12/2025 | Listed for rent | $1,400$1/sqft |
Source: Zillow Rentals Report a problem | ||
| 5/23/2018 | Sold | $45,000$28/sqft |
Source: Public Record Report a problem | ||
| 4/10/2018 | Pending sale | $45,000$28/sqft |
Source: Howard Hanna - Stow #3958151 Report a problem | ||
| 1/25/2018 | Price change | $45,000-8%$28/sqft |
Source: Howard Hanna - Stow #3958151 Report a problem | ||
| 1/17/2018 | Price change | $48,900-3.9%$30/sqft |
Source: Howard Hanna - Stow #3958151 Report a problem | ||
| 1/5/2018 | Price change | $50,900-12.1%$31/sqft |
Source: Howard Hanna - Stow #3958151 Report a problem | ||
| 11/22/2017 | Listed for sale | $57,900+41.2%$35/sqft |
Source: Howard Hanna - Stow #3958151 Report a problem | ||
| 6/13/2014 | Sold | $41,000-8.7%$25/sqft |
Source: MLS Now #3473702 Report a problem | ||
| 4/17/2014 | Price change | $44,900-6.3%$28/sqft |
Source: Howard Hanna - Green / Uniontown #3473702 Report a problem | ||
| 2/6/2014 | Price change | $47,900-4%$29/sqft |
Source: Howard Hanna - Green / Uniontown #3473702 Report a problem | ||
| 9/13/2013 | Price change | $49,900-9.1%$31/sqft |
Source: RE/MAX Edge Realty #3433427 Report a problem | ||
| 8/6/2013 | Listed for sale | $54,900+22%$34/sqft |
Source: RE/MAX Edge Realty #3433427 Report a problem | ||
| 2/10/1995 | Sold | $45,000$28/sqft |
Source: Public Record Report a problem | ||
Public tax history
| Year | Property taxes | Tax assessment |
|---|---|---|
| 2025 | $1,442 +2.1% | $21,630 |
| 2024 | $1,412 +20.1% | $21,630 |
| 2023 | $1,175 +7.2% | $21,630 +37.1% |
| 2022 | $1,097 -0.1% | $15,782 |
| 2021 | $1,098 | $15,782 |
| 2020 | -- | $15,782 -0.5% |
| 2019 | $1,189 -1.2% | $15,855 0% |
| 2018 | $1,203 +8.7% | $15,860 |
| 2017 | $1,106 | $15,860 +11.1% |
| 2016 | $1,106 | $14,270 |
| 2015 | $1,106 +3.4% | $14,270 |
| 2014 | $1,070 -3.4% | $14,270 -5.6% |
| 2013 | $1,107 +0.9% | $15,120 |
| 2012 | $1,096 +17.8% | $15,120 0% |
| 2011 | $930 -12.3% | $15,124 -16.4% |
| 2010 | $1,061 | $18,085 |
| 2009 | -- | $18,085 |
| 2008 | $1,102 +5.7% | $18,085 +0.7% |
| 2007 | $1,043 -20.6% | $17,966 |
| 2006 | $1,314 +14.2% | $17,966 |
| 2005 | $1,150 | $17,966 +4.8% |
| 2004 | -- | $17,137 |
| 2003 | $1,118 -0.5% | $17,137 |
| 2002 | $1,124 +3.5% | $17,137 +16% |
| 2001 | $1,086 +11.8% | $14,771 |
| 2000 | $971 | $14,771 |
Find assessor info on the county website
Monthly payment
Est. payment
Payment breakdown
Explore the cost of this home by adjusting the details. Changes won't be saved.Climate risks
Neighborhood: Middlebury
Nearby schools

Similar homes
- $--3 bd1 ba1.2k sqft303 Cleveland St, Akron, OH 44306Auction
 Auction.com 2
 - $70,8003 bd1 ba1.2k sqft1182 5th Ave, Akron, OH 44306For Sale
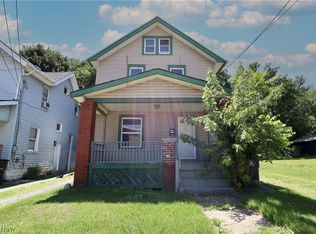 MLS ID #5231040, Jenne Haddox, Richfield Realty Group LLC. MLS Now
 - $85,0002 bd2 ba1k sqft377 Talbot Ave, Akron, OH 44306For Sale
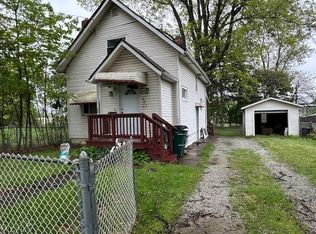 MLS ID #5250677, Jad Sandi, LPT Realty. MLS Now
 - $65,0005 bd2 ba1.9k sqft156 Colony Cres, Akron, OH 44305For Sale
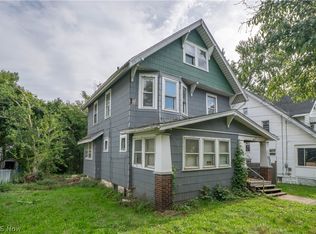 MLS ID #5246754, Jose Medina, Keller Williams Legacy Group Realty. MLS Now
