Welcome to your dream home, a beautifully renovated traditional residence that seamlessly blends classic charm with modern convenience. Built in 1933 and thoughtfully updated in 2013, this stunning property boasts 2,534 square feet of finished living space, offering ample room for relaxation and entertainment. Step inside to discover a warm and inviting atmosphere, highlighted by elegant crown moldings and rich hardwood flooring throughout. The spacious living area features a cozy fireplace, perfect for gathering with loved ones on chilly evenings. The heart of the home is the well-appointed kitchen, equipped with stainless steel appliances, including a built-in microwave, gas oven/range, and dishwasher, making meal preparation a delight. With four generous bedrooms and four and a half bathrooms, this home provides plenty of space for everyone. The upper floor laundry adds convenience to your daily routine, while the fully finished basement offers additional living space, ideal for a home office, playroom, or entertainment area. Outside, you'll appreciate the detached garage and carport, providing ample parking options. The low-maintenance lot allows you to spend more time enjoying your beautiful home and less time on upkeep. This property is not just a house; it's a place to create lasting memories. Don’t miss the opportunity to make this inviting residence your own!
Sold for $1,050,000
$1,050,000
804 Dahlia St NW, Washington, DC 20012
4beds
2,534sqft
Single Family Residence
Built in 1933
3,760 Square Feet Lot
$1,054,700 Zestimate®
$414/sqft
$6,118 Estimated rent
Home value
$1,054,700
$991,000 - $1.12M
$6,118/mo
Zestimate® history
Owner options
List your home for rent
$6,118/mo
Rent Zestimate®
Find your next renter with Zillow Rental Manager. Plus, with online applications, you can quickly screen prospective tenants – for free.
$6,118/mo
Rent Zestimate®
Refinance and save
$6,585/mo
Est. payment
Refinancing to a lower rate could help reduce your monthly payments and save thousands over the life of the loan.
$6,585/mo
Est. payment
Explore your selling options
Work with a Zillow partner agent
Leverage their expertise and Zillow's premium Showcase listings to get your home seen by more buyers.
Get startedList with your own agent
Get your home in front of millions of buyers by listing it on Zillow.
Learn how to do itSell it yourself
Take full control of how buyers see your home on Zillow by listing For Sale by Owner (FSBO).
List your homeWhat's special
Ample parking optionsDetached garageFully finished basementUpper floor laundryFour generous bedroomsWell-appointed kitchenLow-maintenance lot
Zillow last checked:
Listing updated:
Listed by:
Noah Fields 240-595-3420,
Long & Foster Real Estate, Inc.,
Listing Team: The Sky Group
Bought with:
Lindsay Clark, 644583
Compass
Brian Van Wye, 0225244811
Compass
Source: Bright MLS,MLS#: DCDC2190712
Facts & features
Interior
Bedrooms & bathrooms
- Bedrooms: 4
- Bathrooms: 5
- Full bathrooms: 4
- 1/2 bathrooms: 1
- Main level bathrooms: 1
Rooms
- Room types: Living Room, Dining Room, Primary Bedroom, Bedroom 2, Bedroom 3, Bedroom 4, Kitchen, Family Room, Sun/Florida Room, Primary Bathroom
Primary bedroom
- Features: Flooring - HardWood
- Level: Upper
- Area: 182 Square Feet
- Dimensions: 14 x 13
Bedroom 2
- Features: Flooring - HardWood
- Level: Upper
- Area: 196 Square Feet
- Dimensions: 14 x 14
Bedroom 3
- Features: Flooring - HardWood
- Level: Upper
- Area: 100 Square Feet
- Dimensions: 10 x 10
Bedroom 4
- Features: Flooring - HardWood
- Level: Upper
- Area: 182 Square Feet
- Dimensions: 14 x 13
Primary bathroom
- Features: Flooring - Tile/Brick, Hot Tub/Spa, Bathroom - Tub Shower
- Level: Upper
- Area: 81 Square Feet
- Dimensions: 9 x 9
Dining room
- Features: Flooring - HardWood
- Level: Main
- Area: 156 Square Feet
- Dimensions: 13 x 12
Family room
- Level: Lower
Family room
- Features: Flooring - Tile/Brick
- Level: Lower
- Area: 368 Square Feet
- Dimensions: 23 x 16
Kitchen
- Features: Granite Counters, Flooring - HardWood, Kitchen - Gas Cooking
- Level: Main
- Area: 143 Square Feet
- Dimensions: 13 x 11
Living room
- Features: Flooring - HardWood, Crown Molding
- Level: Main
- Area: 169 Square Feet
- Dimensions: 13 x 13
Other
- Features: Ceiling Fan(s), Crown Molding, Flooring - HardWood
- Level: Main
- Area: 99 Square Feet
- Dimensions: 11 x 9
Heating
- Forced Air, Natural Gas
Cooling
- Central Air, Electric
Appliances
- Included: Microwave, Oven/Range - Gas, Refrigerator, Stainless Steel Appliance(s), Washer, Dishwasher, Disposal, Dryer, Gas Water Heater
- Laundry: Upper Level
Features
- Crown Molding, Bar, Ceiling Fan(s), Dry Wall
- Flooring: Hardwood
- Basement: Finished
- Number of fireplaces: 1
Interior area
- Total structure area: 2,634
- Total interior livable area: 2,534 sqft
- Finished area above ground: 1,907
- Finished area below ground: 627
Property
Parking
- Total spaces: 3
- Parking features: Other, Detached, Detached Carport, On Street
- Garage spaces: 1
- Carport spaces: 2
- Covered spaces: 3
- Has uncovered spaces: Yes
Accessibility
- Accessibility features: Other
Features
- Levels: Three
- Stories: 3
- Pool features: None
Lot
- Size: 3,760 Square Feet
- Features: Unknown Soil Type
Details
- Additional structures: Above Grade, Below Grade
- Parcel number: 2967//0828
- Zoning: RESIDENTIAL
- Special conditions: Standard
Construction
Type & style
- Home type: SingleFamily
- Architectural style: Traditional
- Property subtype: Single Family Residence
Materials
- Brick
- Foundation: Other
- Roof: Slate
Condition
- New construction: No
- Year built: 1933
- Major remodel year: 2013
Utilities & green energy
- Sewer: Public Sewer
- Water: Public
Community & HOA
Community
- Subdivision: Brightwood
HOA
- Has HOA: No
Location
- Region: Washington
Financial & listing details
- Price per square foot: $414/sqft
- Tax assessed value: $999,870
- Annual tax amount: $7,759
- Date on market: 4/24/2025
- Listing agreement: Exclusive Agency
- Ownership: Fee Simple
Price history
| Date | Event | Price |
|---|---|---|
| 5/16/2025 | Sold | $1,050,000$414/sqft |
Source:  Bright MLS #DCDC2190712 Report a problem Bright MLS #DCDC2190712 Report a problem | ||
| 4/26/2025 | Pending sale | $1,050,000$414/sqft |
Source: Bright MLS #DCDC2190712 Report a problem | ||
| 4/24/2025 | Listed for sale | $1,050,000+19.5%$414/sqft |
Source: Bright MLS #DCDC2190712 Report a problem | ||
| 9/16/2019 | Sold | $879,000$347/sqft |
Source: Public Record Report a problem | ||
| 8/2/2019 | Listed for sale | $879,000$347/sqft |
Source: Weichert, REALTORS #DCDC437056 Report a problem | ||
Public tax history
| Year | Property taxes | Tax assessment |
|---|---|---|
| 2026 | $7,610 -1.6% | $987,280 -1.3% |
| 2025 | $7,735 -0.3% | $999,870 0% |
| 2024 | $7,759 +7.7% | $999,890 +6.1% |
| 2023 | $7,202 +9.2% | $942,580 +10.3% |
| 2022 | $6,592 +3.4% | $854,270 +3.3% |
| 2021 | $6,378 +2.8% | $826,740 +2.6% |
| 2020 | $6,205 -4.1% | $805,710 +5.8% |
| 2018 | $6,473 +4.1% | $761,550 +4.1% |
| 2017 | $6,216 +4.5% | $731,310 +4.5% |
| 2016 | $5,951 +8.2% | $700,090 +8.2% |
| 2015 | $5,499 +7.2% | $646,990 +7.2% |
| 2014 | $5,128 +23.8% | $603,320 -0.4% |
| 2013 | $4,141 +56.5% | $605,700 +58.5% |
| 2012 | $2,646 | $382,130 |
| 2011 | $2,646 +142% | $382,130 -6.6% |
| 2010 | $1,093 +10% | $409,280 -12.3% |
| 2009 | $994 +13.1% | $466,710 +15.2% |
| 2007 | $879 +5.2% | $405,010 +12.2% |
| 2006 | $836 -6% | $360,880 +7.7% |
| 2005 | $889 +12% | $335,080 +40.6% |
| 2004 | $793 +12% | $238,320 +34.2% |
| 2003 | $708 +4.1% | $177,588 +3.4% |
| 2002 | $680 +4.3% | $171,722 +3.5% |
| 2001 | $652 | $165,855 |
Find assessor info on the county website
Neighborhood: Takoma
Nearby homes
- $623,2003 bd1 ba1.3k sqft808 Dahlia St NW, Washington, DC 20012Off Market
- $986,4004 bd4 ba2.3k sqft7012 8th St NW, Washington, DC 20012Off Market
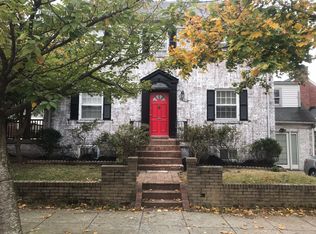
- $542,2952 bd2 ba2k sqft810 Dahlia St NW, Washington, DC 20012Sold
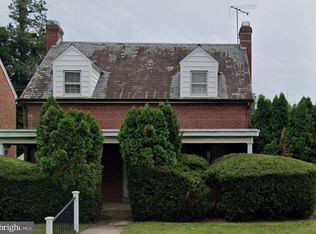
- $1,028,5004 bd4 ba2.6k sqft802 Dahlia St NW, Washington, DC 20012Off Market
- $878,2003 bd4 ba2.1k sqft814 Dahlia St NW, Washington, DC 20012Off Market
- $850,0005 bd4 ba2.5k sqft7015 9th St NW, Washington, DC 20012Sold
- $711,4003 bd2 ba1.4k sqft809 Dahlia St NW, Washington, DC 20012Off Market
- $900,9004 bd2 ba1.7k sqft6936 8th St NW, Washington, DC 20012Off Market
Nearby schools
GreatSchools rating
- 6/10Takoma Elementary SchoolGrades: PK-5Distance: 0.1 mi
- 6/10Ida B. Wells Middle SchoolGrades: 6-8Distance: 0.7 mi
- 5/10Coolidge High SchoolGrades: 9-12Distance: 0.6 mi
Schools provided by the listing agent
- District: District Of Columbia Public Schools
Source: Bright MLS. This data may not be complete. We recommend contacting the local school district to confirm school assignments for this home.
Get a cash offer in 3 minutes
Find out how much your home could sell for in as little as 3 minutes with a no-obligation cash offer.
Estimated market value
$1,054,700
Get a cash offer in 3 minutes
Find out how much your home could sell for in as little as 3 minutes with a no-obligation cash offer.
Estimated market value
$1,054,700
- Washington, DC
- District of Columbia
- Washington
- 20012
- Takoma
- 804 Dahlia St NW
