Discover this сhаrmіng 2-bed, 2-bаth reѕidence in the highlу sοught-after Terraces community of Summerlin. Offering 1,531SQFT of thoughtfully designed living space, this first-floor home features an open, airy layout w/ a spacious great room that opens to the backyard, showcasing beautiful views of the TPC Golf Course. The generous dining area flows seamlessly into the kitchen, creating a warm space for gathering w/ family & friends. Enjoy the convenience of an attached garage w/ additional storage, along w/ nearby guest parking. Residents of The Terraces enjoy beautifully maintained grounds, a resort-style pool, & a tranquil spa, all within a peaceful community. Ideally located near Summerlin Parkway & Town Center, this home is just minutes from Downtown Summerlin, premier shopping & dining, Summerlin Hospital, & the Summerlin Library. Experience the comfort, convenience, & lifestyle that make Summerlin one of Las Vegas’ most desirable communities—schedule your private showing today!
Closed
$405,000
804 Dana Hills Ct Unit 102, Las Vegas, NV 89134
2beds
1,531sqft
Condominium
Built in 1998
-- sqft lot
$405,100 Zestimate®
$265/sqft
$2,166 Estimated rent
Home value
$405,100
$369,000 - $446,000
$2,166/mo
Zestimate® history
Owner options
List your home for rent
$2,166/mo
Rent Zestimate®
Find your next renter with Zillow Rental Manager. Plus, with online applications, you can quickly screen prospective tenants – for free.
$2,166/mo
Rent Zestimate®
Refinance and save
$2,436/mo
Est. payment
Refinancing to a lower rate could help reduce your monthly payments and save thousands over the life of the loan.
$2,436/mo
Est. payment
Explore your selling options
Work with a Zillow partner agent
Leverage their expertise and Zillow's premium Showcase listings to get your home seen by more buyers.
Get startedList with your own agent
Get your home in front of millions of buyers by listing it on Zillow.
Learn how to do itSell it yourself
Take full control of how buyers see your home on Zillow by listing For Sale by Owner (FSBO).
List your homeWhat's special
Zillow last checked:
Listing updated:
Listed by:
Briana Sanderson S.0191717 702-808-6150,
Real Broker LLC
Bought with:
Vanessa Hamrick, S.0078633
Coldwell Banker Premier
Source: LVR,MLS#: 2762002 Originating MLS: Greater Las Vegas Association of Realtors Inc
Originating MLS: Greater Las Vegas Association of Realtors IncFacts & features
Interior
Bedrooms & bathrooms
- Bedrooms: 2
- Bathrooms: 2
- Full bathrooms: 1
- 3/4 bathrooms: 1
Primary bedroom
- Description: Bedroom With Bath Downstairs,Ceiling Fan,Ceiling Light,Closet,Downstairs
- Dimensions: 14x14
Bedroom 2
- Description: Ceiling Fan,Ceiling Light,Closet
- Dimensions: 12x11
Primary bathroom
- Description: Double Sink
Dining room
- Description: Dining Area
- Dimensions: 11x11
Great room
- Description: Downstairs
- Dimensions: 16x14
Kitchen
- Description: Breakfast Nook/Eating Area,Granite Countertops,Tile Flooring
- Dimensions: 12x11
Heating
- Central, Gas
Cooling
- Central Air, Electric
Appliances
- Included: Dryer, Gas Cooktop, Disposal, Gas Range, Refrigerator, Washer
- Laundry: Gas Dryer Hookup, Main Level
Features
- Bedroom on Main Level, Ceiling Fan(s), Primary Downstairs, Window Treatments
- Flooring: Hardwood, Tile
- Windows: Double Pane Windows, Plantation Shutters
- Number of fireplaces: 1
- Fireplace features: Gas, Great Room, Living Room
- Furnished: Yes
Interior area
- Total structure area: 1,531
- Total interior livable area: 1,531 sqft
Property
Parking
- Total spaces: 1
- Parking features: Attached, Garage, Guest, Private, Shelves
- Attached garage spaces: 1
Features
- Stories: 2
- Patio & porch: Patio
- Exterior features: Patio, Private Yard
- Pool features: Community
- Fencing: Back Yard,Stucco Wall
- Has view: Yes
- View description: Golf Course
Lot
- Size: 7,413 Square Feet
- Features: Desert Landscaping, Sprinklers In Rear, Sprinklers In Front, Landscaped, < 1/4 Acre
Details
- Parcel number: 13830618012
- Zoning description: Single Family
- Special conditions: Probate Listing
- Horse amenities: None
Construction
Type & style
- Home type: Condo
- Architectural style: Two Story
- Property subtype: Condominium
- Attached to another structure: Yes
Materials
- Roof: Tile
Condition
- Good Condition,Resale
- Year built: 1998
Utilities & green energy
- Electric: Photovoltaics None
- Sewer: Public Sewer
- Water: Public
- Utilities for property: Underground Utilities
Green energy
- Energy efficient items: Windows
Community & HOA
Community
- Features: Pool
- Security: Security System Owned, Gated Community
- Subdivision: Terraces 2 In The Hills At Summerlin Amd
HOA
- Has HOA: Yes
- Amenities included: Gated, Pool, Spa/Hot Tub
- Services included: Maintenance Grounds
- HOA fee: $65 monthly
- HOA name: Summerlin North
- HOA phone: 702-838-5500
- Second HOA fee: $415 monthly
Location
- Region: Las Vegas
Financial & listing details
- Price per square foot: $265/sqft
- Tax assessed value: $318,491
- Annual tax amount: $1,668
- Date on market: 3/19/2026
- Listing agreement: Exclusive Right To Sell
- Listing terms: Cash,Conventional
Price history
| Date | Event | Price |
|---|---|---|
| 4/21/2026 | Sold | $405,000-4.7%$265/sqft |
Source:  LVR #2762002 Report a problem LVR #2762002 Report a problem | ||
| 4/2/2026 | Contingent | $425,000$278/sqft |
Source: LVR #2762002 Report a problem | ||
| 3/19/2026 | Listed for sale | $425,000+58%$278/sqft |
Source: LVR #2762002 Report a problem | ||
| 5/2/2019 | Listing removed | $269,000$176/sqft |
Source: LIFE Realty District #2088535 Report a problem | ||
| 4/16/2019 | Price change | $269,000-3.9%$176/sqft |
Source: LIFE Realty District #2088535 Report a problem | ||
| 3/15/2019 | Listed for sale | $279,900+5.6%$183/sqft |
Source: LIFE Realty District #2078683 Report a problem | ||
| 3/14/2008 | Sold | $265,000-30.1%$173/sqft |
Source: Public Record Report a problem | ||
| 11/13/2007 | Sold | $379,330+89.7%$248/sqft |
Source: Public Record Report a problem | ||
| 1/14/1999 | Sold | $200,000$131/sqft |
Source: Public Record Report a problem | ||
Public tax history
| Year | Property taxes | Tax assessment |
|---|---|---|
| 2026 | $1,671 +3% | $111,472 +10.5% |
| 2025 | $1,622 +3% | $100,872 +0.1% |
| 2024 | $1,575 +3% | $100,751 +19.1% |
| 2023 | $1,529 +3% | $84,617 -1.9% |
| 2022 | $1,484 +3% | $86,288 +0.5% |
| 2021 | $1,441 +1.3% | $85,831 +9.8% |
| 2020 | $1,422 +4.8% | $78,152 +17.9% |
| 2019 | $1,357 +6.9% | $66,265 |
| 2018 | $1,270 | $66,265 +2.4% |
| 2017 | $1,270 | $64,697 +9.6% |
| 2016 | $1,270 +3.3% | $59,029 +17.9% |
| 2015 | $1,229 | $50,051 +38.4% |
| 2014 | $1,229 | $36,174 |
| 2013 | -- | $36,174 -17% |
| 2012 | -- | $43,607 -19.5% |
| 2011 | -- | $54,193 -12.1% |
| 2010 | -- | $61,634 -17% |
| 2009 | -- | $74,277 |
| 2008 | -- | $74,277 -32.9% |
| 2007 | -- | $110,721 -2.4% |
| 2006 | -- | $113,427 +26.4% |
| 2005 | -- | $89,733 +46.5% |
| 2004 | -- | $61,254 +3.7% |
| 2003 | -- | $59,073 +8.5% |
| 2002 | -- | $54,470 -18.3% |
| 2001 | -- | $66,680 |
Find assessor info on the county website
Neighborhood: Summerlin North
Nearby homes
- $436,2002 bd2 ba1.6k sqft804 Dana Hills Ct UNIT 101, Las Vegas, NV 89134Off Market

- $445,0002 bd2 ba2.2k sqft804 Dana Hills Ct UNIT 103, Las Vegas, NV 89134Off Market
- $454,1002 bd2 ba3.3k sqft804 Dana Hills Ct UNIT 104, Las Vegas, NV 89134Off Market
- $391,5002 bd2 ba1.4k sqft804 Dana Hills Ct UNIT 202, Las Vegas, NV 89134Off Market
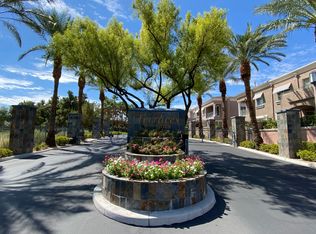
- $440,6002 bd2 ba1.6k sqft808 Dana Hills Ct UNIT 101, Las Vegas, NV 89134Off Market
- $471,5002 bd3 ba2.2k sqft808 Dana Hills Ct UNIT 102, Las Vegas, NV 89134Off Market
- $394,7002 bd2 ba1.5k sqft808 Dana Hills Ct UNIT 103, Las Vegas, NV 89134Off Market
- $397,6002 bd2 ba1.4k sqft808 Dana Hills Ct UNIT 203, Las Vegas, NV 89134Off Market
Nearby schools
GreatSchools rating
- 7/10William Lummis Elementary SchoolGrades: PK-5Distance: 1.4 mi
- 6/10Ernest Becker Middle SchoolGrades: 6-8Distance: 1.3 mi
- 8/10Palo Verde High SchoolGrades: 9-12Distance: 2.1 mi
Schools provided by the listing agent
- Elementary: Lummis, William,Lummis, William
- Middle: Becker
- High: Palo Verde
Source: LVR. This data may not be complete. We recommend contacting the local school district to confirm school assignments for this home.
Get a cash offer in 3 minutes
Find out how much your home could sell for in as little as 3 minutes with a no-obligation cash offer.
Estimated market value
$405,100
Get a cash offer in 3 minutes
Find out how much your home could sell for in as little as 3 minutes with a no-obligation cash offer.
Estimated market value
$405,100
- Nevada
- Clark County
- Las Vegas
- 89134
- Summerlin North
- 804 Dana Hills Ct Unit 102
Nearby cities
Nearby neighborhoods
Nearby zip codes
Other Las Vegas Topics
