Skip main navigation
Active under contract
  • Price cut: $20K (8/6)
    $749,000

    804 Darrah St, Fairhope, AL 36532

    4beds
    3,143sqft
    : 
    $4,380/mo
    Get pre-qualified
    Single Family Residence
    Built in 2013
    -- sqft lot
    $-- Zestimate®
    $238/sqft
    $42/mo HOA

    What's special

    Space for a poolExceptional craftsmanshipArchitectural detailsGorgeous custom trim workGenerously sized mature lotTranquil fountainFormal dining room
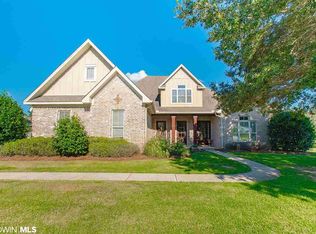
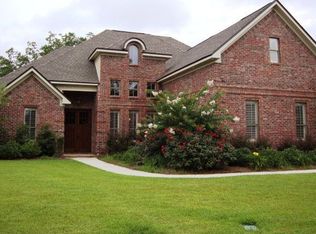
    A stunning custom home in the beautiful Summer Lake community, known for its mature trees and distinctive custom-built residences. Beautifully maintained and thoughtfully designed, this home features neutral finishes, exceptional craftsmanship, and architectural details that set it apart.Step inside to soaring ceilings, gorgeous custom trim work, hardwood flooring, plantation shutters, and high-end finishes throughout. The open-concept floor plan centers around a stunning kitchen complete with a breakfast bar, center island, stainless steel appliances, and a casual dining area, creating an ideal space for everyday living and entertaining. The formal dining room is enhanced with elegant wainscoting.Situated on a generously sized, mature lot, the home offers a split-bedroom layout. Two guest bedrooms share a Jack-and-Jill bath, while a fourth bedroom enjoys access to a separate full bath for added flexibility. Upstairs, a spacious room provides endless possibilities for recreation, hobbies, fitness, media, office space, or additional living area.The expansive primary suite features a luxurious bath with travertine finishes, double vanities, a walk-in shower, and an oversized walk-in closet with a window that fills the space with natural light. Additional features include a whole-house Generac generator for year-round peace of mind, a two-car garage with epoxy flooring. Outdoor living is equally impressive, allowing space for a pool. The screened porch opens to a chef-inspired grilling station, extended patio, and pergola, creating a seamless indoor-outdoor living experience. The private backyard is enclosed by a newly replaced fence and features a tranquil fountain, raised garden beds, and established grapevines.Recent updates include a hot water heater replaced in 2024, a grinder pump replaced in 2022 and recently serviced, and a termite bond currently in place.
    5 days
    |
    362
    |
    4
    |

    Likely to sell faster than

    Zillow last checked:

    Listing updated:

    Listed by:

    Kathryn Mull PHONE:251-751-6039,

    Wise Living Real Estate, LLC

    Source: Baldwin Realtors,MLS#: 399334MLS Logo

      Facts & features

      Interior

      Bedrooms & bathrooms
      • Bedrooms: 4
      • Bathrooms: 3
      • Full bathrooms: 3
      Heating
      • Central
      Cooling
      • Electric
      Appliances
      • Included: Cooktop, Disposal, Microwave, Dishwasher
      Features
      • Ceiling Fan(s), High Ceilings, Termite Contract, Split Bedroom Plan
      • Flooring: Tile, Wood, Carpet
      • Windows: Window Treatments
      • Number of fireplaces: 1
      • Fireplace features: Family Room, Gas Starter, Living Room
      Interior area
      • Total interior livable area: 3,143 sqft

      Property

      Parking
      • Parking features: Attached, Garage Door Opener
      Features
      • Stories: 1
      • Patio & porch: Rear Porch, Front Porch, Covered Patio
      • Exterior features: Irrigation Sprinkler
      • Pool features: None
      • Fencing: Fenced
      • Has view: Yes
      • View description: None/Not Applicable
      • Waterfront features: No Waterfront
      Lot
      • Features: Subdivision, Less Than 1 Acre
      Details
      • Parcel number: 4608280000001.204
      • Special conditions: None

      Construction

      Type & style
      • Home type: SingleFamily
      • Architectural style: Traditional
      • Property subtype: Single Family Residence
      Materials
      • Roof: Composition Shingle
      Condition
      • Year built: 2013
      Details
      • Warranty included: Yes

      Utilities & green energy

      • Utilities for property: Fairhope Utilities, Cable, MoreThanOneWaterMeter

      Community & HOA

      Community
      • Features: BBQ Area, Internet, Landscaping
      • Security: Security System, Smoke Detector(s)
      • Subdivision: Summer Lake
      HOA
      • Has HOA: Yes
      • Services included: Association Management, Common Area Maintenance
      • HOA fee: $500 annually
      • HOA phone: 251-210-1664
      Location
      • Region: Fairhope

      Financial & listing details

      • Price per square foot: $238/sqft
      • Tax assessed value: $550,100
      • Annual tax amount: $2,486
      • Date on market: 7/13/2026
      • Ownership type: Whole Full

        Estimated market value

        Not available

        Estimated sales range

        Not available

        Not available

        Price history

        DateEventPrice
        8/6/2026Price change$749,000-2.6%$238/sqft
        Source: Baldwin Realtors #399334 Report a problem
        7/26/2026Price change$769,000-2.5%$245/sqft
        Source: Baldwin Realtors #399334 Report a problem
        7/13/2026Listed for sale$789,000+8.8%$251/sqft
        Source: Baldwin Realtors #399334 Report a problem
        9/26/2025Sold$725,000-1.3%$231/sqft
        Source: Baldwin Realtors #383006 Report a problem
        9/26/2025Pending sale$734,900$234/sqft
        Source: Baldwin Realtors #383006 Report a problem
        7/31/2025Listed for sale$734,900+0.7%$234/sqft
        Source: Baldwin Realtors #383006 Report a problem
        8/29/2024Sold$730,000-1.4%$232/sqft
        Source: Baldwin Realtors #365208 Report a problem
        8/3/2024Pending sale$740,000$235/sqft
        Source: Baldwin Realtors #365208 Report a problem
        7/17/2024Listed for sale$740,000+1847.4%$235/sqft
        Source: Baldwin Realtors #365208 Report a problem
        8/31/2012Sold$38,000$12/sqft
        Source: Public Record Report a problem

        Public tax history

        YearProperty taxesTax assessment
        2025$2,486 +117.8%$55,020 +87.3%
        2024$1,142 $29,380
        2023$1,142 $29,380 -23%
        2022-- $38,160 +7.9%
        2021$1,142 $35,360 +2.5%
        2020$1,142 +8.4%$34,500 -3.4%
        2019$1,053 $35,720 +6.6%
        2018$1,053 $33,500 +14%
        2017$1,053 $29,380
        2016-- $29,380 +4.5%
        2015-- $28,120 +9.4%
        2014-- $25,700
        Find assessor info on the county website

        Monthly payment

        Est. payment

        Payment breakdown

        Explore the cost of this home by adjusting the details. Changes won't be saved.
        All calculations are estimates and provided by Zillow, Inc. for informational purposes only. Actual amounts may vary.
        HOA fees may include property taxes on listings classified as Co-Ops. Contact the listing agent and/or owner for fee details.
        See how much you could borrow to make a competitive offer.

        Climate risks

        Neighborhood: 36532

        Getting around

        4 / 100
        Car-Dependent
        26 / 100
        Somewhat Bikeable

        Nearby schools

        GreatSchools rating
        Schools provided by the listing agent
        • Elementary: Fairhope West Elementary
        • Middle: Fairhope Middle
        • High: Fairhope High

        Source: Baldwin Realtors. This data may not be complete. We recommend contacting the local school district to confirm school assignments for this home.

        A local agent can set up tours, give advice and negotiate with sellers.

        Browse local experts

        Similar homes