Skip main navigation
Closed
Street View
  • $855,000

    804 Deer Trail Point, Mendota Heights, MN 55118

    4beds
    4,444sqft
    Single Family
    Built in 1989
    0.44 Acres Lot
    $883,500 Zestimate®
    $192/sqft
    $4,523 Estimated rent

    Home value

    $883,500

    $822,000 - $954,000

    $4,523/mo

    Zestimate® history
    Loading
    Loading...

    Owner options

    List your home for rent

    $4,523/mo

    Rent Zestimate®

    Find your next renter with Zillow Rental Manager. Plus, with online applications, you can quickly screen prospective tenants – for free.

    Learn more

    $4,523/mo

    Rent Zestimate®

    Refinance and save

    $5,294/mo

    Est. payment

    Refinancing to a lower rate could help reduce your monthly payments and save thousands over the life of the loan.

    See today's rates

    $5,294/mo

    Est. payment

    Explore your selling options

    Work with a Zillow partner agent

    Leverage their expertise and Zillow's premium Showcase listings to get your home seen by more buyers.

    Get started

    List with your own agent

    Get your home in front of millions of buyers by listing it on Zillow.

    Learn how to do it

    Sell it yourself

    Take full control of how buyers see your home on Zillow by listing For Sale by Owner (FSBO).

    List your home

    What's special

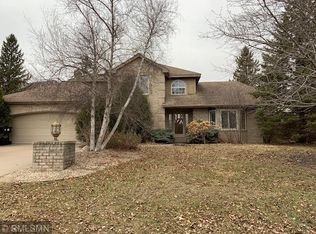
    Discover this exquisite 4-Bedroom, 4-Bath masterpiece, serenely set on a beautifully landscaped lot in a private cul-de-sac in magical Mendota Heights! Step inside to enjoy the elegance of Brazilian Walnut hardwood floors, soaring vaulted ceilings, and expansive windows that create gracious spaces for elegant entertaining or comfortable living. The upper-level hallway overlooks the family room, where you’ll find a wood-burning fireplace, exciting lighting, and access to the deck. Adjacent to the foyer is a sophisticated living room with a bay window, and a formal dining room on the other side. The sun-drenched kitchen will delight, boasting custom maple cabinetry, an expansive functional workspace topped with Italian granite, a center island with a breakfast bar, and high-end stainless steel appliances. Large windows provide plenty of natural light! Completing the main level is a handsome office with French doors, a laundry room with custom cabinetry, and a guest half bath. The mudroom is highlighted with custom maple cabinets and cubbies, with easy access to the attached three-car garage. Escape to the luxurious owner's suite, offering a private, spa-like full bath with dual vanities, and a separate tub and shower. Two additional bedrooms share a tiled full bath. Gather with family and friends in the lower level recreation room, featuring new carpet in 2024, daylight windows, and a walk-out to the patio. There is also a bedroom, a full bath, an exercise room, office, and loads of storage. Outdoor living spaces include a large deck, two patios, and a paradise backyard screened by trees for privacy. The home is equipped with a security system and an in-ground sprinkler system, adding to your peace of mind and convenience. So many enhancements and updates make this captivating home a dream come true! Wonderful location, with an easy commute to either downtown Minneapolis or St. Paul, the Mall of America, or the International Airport!

    Zillow last checked:

    Listing updated:

    Listed by:

    Thomas Edelstein, CRS, ABR 651-270-1667,

    Coldwell Banker Realty,

    Henry A. Edelstein 651-270-1667

    Bought with:

    Danielle Marie Bernards

    BRIX Real Estate

    Source: NorthstarMLS as distributed by MLS GRID,MLS#: 6608355MLS Logo

    Facts & features

    Interior

    Bedrooms & bathrooms
    • Bedrooms: 4
    • Bathrooms: 4
    • Full bathrooms: 3
    • 1/2 bathrooms: 1
    Bedroom
    • Level: Upper
    • Area: 378 Square Feet
    • Dimensions: 21x18
    Bedroom 2
    • Level: Upper
    • Area: 154 Square Feet
    • Dimensions: 14x11
    Bedroom 3
    • Level: Upper
    • Area: 156 Square Feet
    • Dimensions: 13x12
    Bedroom 4
    • Level: Lower
    • Area: 196 Square Feet
    • Dimensions: 14x14
    Deck
    • Level: Main
    • Area: 1 Square Feet
    • Dimensions: 1x1
    Dining room
    • Level: Main
    • Area: 168 Square Feet
    • Dimensions: 14x12
    Exercise room
    • Level: Lower
    • Area: 234 Square Feet
    • Dimensions: 18x13
    Family room
    • Level: Main
    • Area: 414 Square Feet
    • Dimensions: 23x18
    Family room
    • Level: Lower
    • Area: 324 Square Feet
    • Dimensions: 18x18
    Kitchen
    • Level: Main
    • Area: 252 Square Feet
    • Dimensions: 18x14
    Laundry
    • Level: Main
    • Area: 140 Square Feet
    • Dimensions: 14x10
    Living room
    • Level: Main
    • Area: 196 Square Feet
    • Dimensions: 14x14
    Office
    • Level: Main
    • Area: 224 Square Feet
    • Dimensions: 16x14
    Office
    • Level: Lower
    • Area: 168 Square Feet
    • Dimensions: 14x12
    Patio
    • Level: Lower
    • Area: 1 Square Feet
    • Dimensions: 1x1
    Heating
    • Forced Air
    Cooling
    • Central Air
    Appliances
    • Included: Cooktop, Dishwasher, Microwave, Stainless Steel Appliance(s), Wall Oven, Wine Cooler
    • Laundry: Laundry Room, Main Level, Sink, Washer Hookup
    Features
    • Basement: Daylight,Finished,Full,Walk-Out Access
    • Number of fireplaces: 1
    • Fireplace features: Family Room, Wood Burning
    Interior area
    • Total structure area: 4,444
    • Total interior livable area: 4,444 sqft
    • Finished area above ground: 2,792
    • Finished area below ground: 1,172

    Property

    Parking
    • Total spaces: 3
    • Parking features: Attached, Garage Door Opener
    • Attached garage spaces: 3
    • Has uncovered spaces: Yes
    • Details: Garage Dimensions (31x23)
    Accessibility
    • Accessibility features: None
    Features
    • Levels: Two
    • Stories: 2
    • Patio & porch: Deck, Patio
    • Pool features: None
    • Fencing: None
    Lot
    • Size: 0.44 Acres
    • Dimensions: 60+71+22 x 215 x 120 x 123
    • Features: Irregular Lot, Tree Coverage - Heavy
    Details
    • Foundation area: 1652
    • Parcel number: 271981001080
    • Zoning description: Residential-Single Family

    Construction

    Type & style
    • Home type: SingleFamily
    • Property subtype: Single Family
    Condition
    • New construction: No
    • Year built: 1989

    Utilities & green energy

    • Gas: Natural Gas
    • Sewer: City Sewer/Connected
    • Water: City Water/Connected

    Community & HOA

    Community
    • Subdivision: Deer Trail Hills
    HOA
    • Has HOA: No
    Location
    • Region: Mendota Heights

    Financial & listing details

    • Price per square foot: $192/sqft
    • Tax assessed value: $756,400
    • Annual tax amount: $7,264
    • Date on market: 9/25/2024
    • Cumulative days on market: 78 days
    • Road surface type: Paved

    Price history

    DateEventPrice
    12/20/2024Sold$855,000-2.3%$192/sqft
    Source: NorthstarMLS as distributed by MLS GRID #6608355 Report a problem
    11/27/2024Pending sale$874,900$197/sqft
    Source: NorthstarMLS as distributed by MLS GRID #6608355 Report a problem
    11/21/2024Listing removed$874,900$197/sqft
    Source: NorthstarMLS as distributed by MLS GRID #6608355 Report a problem
    10/21/2024Price change$874,900-2.8%$197/sqft
    Source: NorthstarMLS as distributed by MLS GRID #6608355 Report a problem
    9/25/2024Listed for sale$899,900-2.7%$202/sqft
    Source: NorthstarMLS as distributed by MLS GRID #6608355 Report a problem
    9/25/2024Listing removed$925,000$208/sqft
    Source: NorthstarMLS as distributed by MLS GRID #6563331 Report a problem
    9/5/2024Listed for sale$925,000+33.6%$208/sqft
    Source: NorthstarMLS as distributed by MLS GRID #6563331 Report a problem
    11/17/2005Sold$692,500$156/sqft
    Source: Public Record Report a problem

    Public tax history

    YearProperty taxesTax assessment
    2024$7,992 +10%$756,400 +3.1%
    2023$7,264 +5.8%$733,500 +0.3%
    2022$6,864 +1.7%$731,500 +13.5%
    2021$6,748 +0.2%$644,400 +1.4%
    2020$6,736 +3.6%$635,800 +6.4%
    2019$6,502 $597,700 +6.7%
    2018$6,502 +2.5%$560,100 +2.2%
    2017$6,343 +6.5%$547,900 +3.8%
    2016$5,955 +1%$527,600 -0.2%
    2015$5,893 +0.6%$528,900 +8.9%
    2014$5,859 +6.1%$485,600 +9.5%
    2013$5,520 +6.9%$443,500
    2012$5,162 +4%--
    2011$4,964 +3.9%--
    2010$4,777 -4.5%--
    2009$5,000 +0.3%--
    2008$4,984 +3.3%--
    2007$4,826 -3%--
    2006$4,976 +31.9%--
    2004$3,772 -1.4%--
    2003$3,825 +11.7%--
    2002$3,425 -32.3%--
    2001$5,061 --
    Find assessor info on the county website

    Neighborhood: 55118

    Nearby schools

    GreatSchools rating
    Get a cash offer in 3 minutes
    Find out how much your home could sell for in as little as 3 minutes with a no-obligation cash offer.
    Estimated market value
    $883,500
    Get a cash offer in 3 minutes
    Find out how much your home could sell for in as little as 3 minutes with a no-obligation cash offer.
    Estimated market value
    $883,500