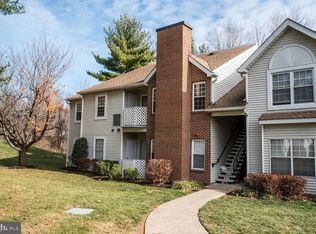
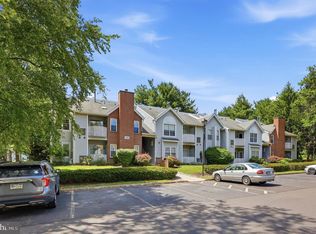
Welcome to 804 Diamond Dr. The hall bath was recently updated with new flooring and toilet. Come see this beautiful update. This 2nd floor condo has a fabulous location tucked away in the back corner with a relaxing view of the local foliage. Step right in to the entry foyer has a large coat closet. Directly off the foyer you enter right in to a large great room with a dining area attached. The custom built in seating (with storage) in the dining area is sure to please. The large laundry room also houses the mechanicals. There is a BRAND NEW gas heater, BRAND NEW water heater, and BRAND NEW central air. The primary bedroom has a very large walk in closet and bathroom. The 2nd bedroom has a nice sized closet and also faces the beautiful wooded view. There are 2 large skylights that really enhance the natural light in this home. The patio is located right off the great room. There is also a storage closet there for extras to be tucked away. call for your appointment today!
For sale
Price cut: $8K (8/21)
$315,000
804 Diamond Dr, Newtown, PA 18940
2beds
--sqft
Condominium
Built in 1988
-- sqft lot
$-- Zestimate®
$--/sqft
$254/mo HOA
What's special
- 71 days
- 1,084
- 30
Zillow last checked:
Listing updated:
Listed by:
Jane Andrews 215-208-0813,
Coldwell Banker Hearthside 2673505555
Source: Bright MLS,MLS#: PABU2122892
Facts & features
Interior
Bedrooms & bathrooms
- Bedrooms: 2
- Bathrooms: 2
- Full bathrooms: 2
- Main level bathrooms: 2
- Main level bedrooms: 2
Rooms
- Room types: Primary Bedroom, Bedroom 2, Foyer, Great Room, Laundry, Primary Bathroom
Primary bedroom
- Level: Main
- Area: 169 Square Feet
- Dimensions: 13 X 13
Bedroom 2
- Level: Main
- Area: 110 Square Feet
- Dimensions: 10 X 11
Primary bathroom
- Level: Main
- Area: 54 Square Feet
- Dimensions: 9 X 6
Foyer
- Level: Main
- Area: 20 Square Feet
- Dimensions: 4 X 5
Great room
- Level: Main
- Area: 285 Square Feet
- Dimensions: 15 X 19
Laundry
- Level: Main
- Area: 35 Square Feet
- Dimensions: 5 X 7
Heating
- Forced Air, Natural Gas
Cooling
- Central Air, Electric
Appliances
- Included: Microwave, Dishwasher, Oven/Range - Gas, Washer/Dryer Stacked, Gas Water Heater
- Laundry: Laundry Room, In Unit
Features
- Bathroom - Tub Shower, Combination Dining/Living, Open Floorplan, Primary Bath(s), Walk-In Closet(s)
- Flooring: Carpet
- Windows: Skylight(s)
- Has basement: No
- Has fireplace: No
Interior area
- Total structure area: 971
- Finished area above ground: 0
- Finished area below ground: 0
Property
Parking
- Parking features: Paved, Parking Lot
Accessibility
- Accessibility features: None
Features
- Levels: One
- Stories: 1
- Pool features: Community
Details
- Additional structures: Above Grade, Below Grade
- Parcel number: 29031071804
- Zoning: R2
- Special conditions: Standard
Construction
Type & style
- Home type: Condo
- Architectural style: Ranch/Rambler
- Property subtype: Condominium
- Attached to another structure: Yes
Materials
- Frame
Condition
- New construction: No
- Year built: 1988
Utilities & green energy
- Sewer: Public Sewer
- Water: Public
Community & HOA
Community
- Condo and coop fee: $198 monthly
- Subdivision: Crown Pointe
HOA
- Has HOA: Yes
- Amenities included: Basketball Court, Clubhouse, Pool, Tennis Court(s), Tot Lots/Playground
- Services included: Common Area Maintenance, Maintenance Grounds, Pool(s), Snow Removal, Trash
- HOA fee: $168 quarterly
- HOA name: CONTINENTAL PROPERTY MANAGEMENT
- Second HOA name: Crown Pointe Community
Location
- Region: Newtown
- Municipality: NEWTOWN TWP
Financial & listing details
- Tax assessed value: $16,360
- Annual tax amount: $3,135
- Date on market: 6/24/2026
- Listing agreement: Exclusive Right To Sell
- Listing terms: Cash,Conventional
- Ownership: Condominium
Estimated market value
Not available
Estimated sales range
Not available
Not available
Price history
| Date | Event | Price |
|---|---|---|
| 8/21/2026 | Price change | $315,000-2.5% |
Source:  Bright MLS #PABU2122892 Report a problem Bright MLS #PABU2122892 Report a problem | ||
| 8/11/2026 | Price change | $323,000-0.3% |
Source: Bright MLS #PABU2122892 Report a problem | ||
| 7/14/2026 | Price change | $324,000-0.3% |
Source: Bright MLS #PABU2122892 Report a problem | ||
| 6/24/2026 | Listed for sale | $325,000+71.1% |
Source: Bright MLS #PABU2122892 Report a problem | ||
| 2/24/2010 | Sold | $189,900-3.1% |
Source: Public Record Report a problem | ||
| 11/26/2009 | Price change | $195,900-2.1% |
Source: BIRDVIEW Technologies. Inc. #5579608 Report a problem | ||
| 10/14/2009 | Price change | $200,000-2.4% |
Source: CENTURY 21 Alliance #5579608 Report a problem | ||
| 8/16/2009 | Listed for sale | $205,000+16300% |
Source: CENTURY 21 Alliance #5579608 Report a problem | ||
| 6/27/2009 | Listing removed | $1,250 |
Source: Listhub #5541590 Report a problem | ||
| 6/6/2009 | Listed for sale | $1,250 |
Source: Listhub #5541590 Report a problem | ||
Public tax history
| Year | Property taxes | Tax assessment |
|---|---|---|
| 2025 | $2,967 | $16,360 |
| 2024 | $2,967 +6.6% | $16,360 |
| 2023 | $2,782 +2% | $16,360 |
| 2022 | $2,728 +1.6% | $16,360 |
| 2021 | $2,686 +5.1% | $16,360 |
| 2020 | $2,556 +4.4% | $16,360 |
| 2018 | $2,448 +4.3% | $16,360 |
| 2017 | $2,347 | $16,360 |
| 2016 | $2,347 | $16,360 |
| 2015 | -- | $16,360 |
| 2014 | -- | $16,360 |
| 2013 | -- | $16,360 |
| 2012 | -- | $16,360 |
| 2011 | -- | $16,360 |
| 2010 | -- | $16,360 |
| 2009 | -- | $16,360 |
| 2008 | -- | $16,360 |
| 2007 | -- | $16,360 |
| 2006 | -- | $16,360 |
| 2005 | -- | $16,360 +300% |
| 2004 | -- | $4,090 |
| 2003 | -- | $4,090 |
| 2002 | -- | $4,090 |
| 2000 | -- | $4,090 |
Find assessor info on the county website
Monthly payment
Est. payment
Payment breakdown
Explore the cost of this home by adjusting the details. Changes won't be saved.Climate risks
Neighborhood: 18940
Nearby schools
Schools provided by the listing agent
- District: Council Rock
Source: Bright MLS. This data may not be complete. We recommend contacting the local school district to confirm school assignments for this home.


Similar homes
- $273,5001 bd1 ba692 sqft502 Diamond Dr, Newtown, PA 18940For Sale
 MLS ID #PABU2124766, Judy Mish, Mish Realty LLC. Bright MLS
 - $315,0002 bd2 ba1.4k sqft39 River Bank Dr, Roebling, NJ 08554For Sale

 MLS ID #2703280R, ROBERT DEKANSKI. All Jersey MLS
 - $350,0002 bd2 ba1.1k sqft3703 Bennett Pl, Holland, PA 18966For Sale
 MLS ID #PABU2129722, Jane Andrews, Coldwell Banker Hearthside. Bright MLS
 - $345,0002 bd2 ba1.1k sqft2303 Bennett Pl, Holland, PA 18966For Sale
 MLS ID #PABU2120014, Sherry Lamelza, Coldwell Banker Hearthside-Doylestown. Bright MLS
 - $379,9002 bd2 ba1.1k sqft2605 Brookhaven Dr, Yardley, PA 19067For SaleMLS ID #PABU2127998, Kim Rock, Keller Williams Real Estate-Langhorne. Bright MLS
- $365,0002 bd2 ba1.5k sqft669 Rose Hollow Dr #A, Morrisville, PA 19067For SaleMLS ID #PABU2126944, Alex Bosak, Keller Williams Real Estate-Langhorne. Bright MLS
- $315,0004 bd2 ba1.4k sqft52 Robin Hill Ln, Levittown, PA 19055For SaleMLS ID #PABU2129962, Rich Webb, Keller Williams Real Estate - Newtown. Bright MLS
- $275,0002 bd2 ba1k sqft508 Steamboat Sta, Southampton, PA 18966For SaleMLS ID #PABU2128612, Kevin Weingarten, RE/MAX Centre Realtors. Bright MLS
- $365,0003 bd2 ba1.2k sqft35 Spiral Ln, Levittown, PA 19055For SaleMLS ID #PABU2129898, David Dibelius, Opus Elite Real Estate. Bright MLS
- $329,9002 bd2 ba1.4k sqft718 Timberlake Dr, Trenton, NJ 08618For SaleMLS ID #NJME2082294, Sabrina Chell, REMAX Welcome Home. Bright MLS
- $319,9003 bd4 ba1.9k sqft7503 Juniper Ln, Palmyra, NJ 08065For SaleMLS ID #NJBL2119638, Marc Petitt, RE/MAX ONE Realty-Moorestown. Bright MLS
- $309,0002 bd2 ba1.1k sqft133 Chalkboard Ct, Moorestown, NJ 08057For SaleMLS ID #NJBL2118286, Ian Rossman, EXP Realty, LLC. Bright MLS
- $315,0002 bd2 ba1k sqft741 Brighton St, Philadelphia, PA 19111For SaleMLS ID #PAPH2662906, Nancy Day, Keller Williams Real Estate-Montgomeryville. Bright MLS
- $319,9002 bd2 ba-- sqft132 Basswood Ct, Warrington, PA 18976For SaleMLS ID #PABU2128166, Bill McCormick, Keller Williams Real Estate -Exton. Bright MLS
- $340,0003 bd2 ba1.3k sqft12632 Ramer Rd, Philadelphia, PA 19154For SaleMLS ID #PAPH2652526, Susan Smith, Keller Williams Real Estate-Montgomeryville. Bright MLS
- $335,0002 bd3 ba1.2k sqft46 Lehavre Ct, Hamilton, NJ 08619For SaleMLS ID #NJME2082374, Anthony Rosica, Keller Williams Premier. Bright MLS
- $269,0001 bd1 ba932 sqft805 Yardley Cmns, Yardley, PA 19067For SaleMLS ID #PABU2129562, Carol Mayhew, Coldwell Banker Hearthside. Bright MLS
- $279,9002 bd2 ba1k sqft85 Cheverny Ct, Hamilton, NJ 08619For SaleMLS ID #NJME2080924, Stefanie Prettyman, Real Broker, LLC. Bright MLS
- $309,9002 bd2 ba1.3k sqft1504 Lakeside Dr, Palmyra, NJ 08065For SaleMLS ID #NJBL2119482, Robert Greenblatt, Weichert Realtors - Moorestown. Bright MLS
- $310,0002 bd2 ba1.3k sqft292 Everly Ct, Mount Laurel, NJ 08054For SaleMLS ID #NJBL2114166, Jeremiah F Kobelka, Real Broker, LLC. Bright MLS
