Skip main navigation
Closed
  • $640,000

    804 Dogwood Creek Ln, Indian Trail, NC 28079

    5beds
    3,035sqft
    Single Family Residence
    Built in 2023
    0.22 Acres Lot
    $636,400 Zestimate®
    $211/sqft
    $2,956 Estimated rent

    Home value

    $636,400

    $598,000 - $675,000

    $2,956/mo

    Zestimate® history
    Loading
    Loading...

    Owner options

    List your home for rent

    $2,956/mo

    Rent Zestimate®

    Find your next renter with Zillow Rental Manager. Plus, with online applications, you can quickly screen prospective tenants – for free.

    Learn more

    $2,956/mo

    Rent Zestimate®

    Refinance and save

    $3,889/mo

    Est. payment

    Refinancing to a lower rate could help reduce your monthly payments and save thousands over the life of the loan.

    See today's rates

    $3,889/mo

    Est. payment

    Explore your selling options

    Work with a Zillow partner agent

    Leverage their expertise and Zillow's premium Showcase listings to get your home seen by more buyers.

    Get started

    List with your own agent

    Get your home in front of millions of buyers by listing it on Zillow.

    Learn how to do it

    Sell it yourself

    Take full control of how buyers see your home on Zillow by listing For Sale by Owner (FSBO).

    List your home

    What's special

    Expansive quartz islandDesigner finishesCustom lightingCozy fireplaceBeautifully appointed bathsChef-inspired kitchenStriking architectural elements
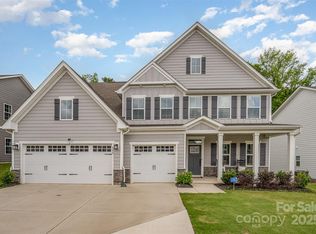
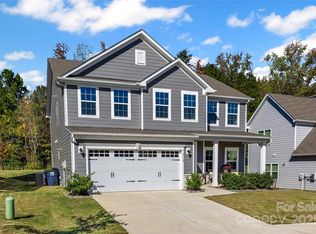
    Sophisticated, like-new 2023 build showcasing exceptional craftsmanship and designer detail throughout. Professionally decorated and impeccably maintained, this home stands apart with custom lighting, curated finishes, and striking architectural elements, including a statement staircase with custom metal railings that immediately shows the attention to detail. The chef-inspired kitchen anchors the open living space with an expansive quartz island, stainless steel appliances, walk-in pantry with custom shelving, and elegant cabinetry, ideal for both everyday living and effortless entertaining. Sun-filled living areas flow seamlessly and are complemented by a cozy fireplace, creating a warm yet elevated atmosphere. A dedicated main-level office features custom-designed built-in cabinetry and designer finishes, offering a beautiful and functional workspace. A main-level guest suite with a full bath provides flexibility for visitors or multi-generational living. Upstairs, the spacious primary retreat delivers a true spa experience with dual walk-in closets, and refined finishes throughout. Additional bedrooms, beautifully appointed baths, a cozy loft perfect for relaxing or entertaining, and a convenient laundry room complete the upper level. Located in a highly sought-after neighborhood with easy access to top-rated Union County schools, major highways, shopping, and dining. This is the home for buyers who appreciate custom design, thoughtful upgrades, and turn-key perfection. Show with confidence - your choosiest buyers will not be disappointed.

    Zillow last checked:

    Listing updated:

    Listed by:

    Carmen Miller carmen@carmensmiller.com,

    LPT Realty, LLC

    Bought with:

    Shanna Graham

    Howard Hanna Allen Tate Southland Homes + Realty LLC

    Source: Canopy MLS as distributed by MLS GRID,MLS#: 4340349MLS Logo

    Facts & features

    Interior

    Bedrooms & bathrooms
    • Bedrooms: 5
    • Bathrooms: 4
    • Full bathrooms: 4
    • Main level bedrooms: 1
    Primary bedroom
    • Level: Upper
    Bedroom s
    • Level: Main
    Bedroom s
    • Level: Upper
    Bedroom s
    • Level: Upper
    Bedroom s
    • Level: Upper
    Bathroom full
    • Level: Upper
    Bathroom full
    • Level: Main
    Bathroom full
    • Level: Upper
    Bathroom full
    • Level: Upper
    Bonus room
    • Level: Upper
    Breakfast
    • Level: Main
    Family room
    • Level: Main
    Kitchen
    • Level: Main
    Laundry
    • Level: Upper
    Office
    • Level: Main
    Heating
    • Electric
    Cooling
    • Central Air
    Appliances
    • Included: Microwave, Dishwasher, Disposal, Electric Range, Electric Water Heater
    • Laundry: Laundry Room, Upper Level
    Features
    • Has basement: No
    Interior area
    • Total structure area: 3,035
    • Total interior livable area: 3,035 sqft
    • Finished area above ground: 3,035
    • Finished area below ground: 0

    Property

    Parking
    • Total spaces: 2
    • Parking features: Driveway, Attached Garage, Garage Faces Front, Garage on Main Level
    • Attached garage spaces: 2
    • Has uncovered spaces: Yes
    Features
    • Levels: Two
    • Stories: 2
    Lot
    • Size: 0.22 Acres
    Details
    • Parcel number: 07081383
    • Zoning: RES
    • Special conditions: Standard

    Construction

    Type & style
    • Home type: SingleFamily
    • Property subtype: Single Family Residence
    Materials
    • Block
    • Foundation: Slab
    Condition
    • New construction: No
    • Year built: 2023

    Utilities & green energy

    • Sewer: Public Sewer
    • Water: City

    Community & HOA

    Community
    • Subdivision: Springshire Creek
    HOA
    • Has HOA: Yes
    • HOA fee: $180 quarterly
    • HOA name: Hawthorne Management
    • HOA phone: 704-377-0114
    Location
    • Region: Indian Trail

    Financial & listing details

    • Price per square foot: $211/sqft
    • Tax assessed value: $650,400
    • Annual tax amount: $4,290
    • Date on market: 1/30/2026
    • Cumulative days on market: 55 days
    • Listing terms: Cash,Conventional,FHA,USDA Loan,VA Loan
    • Road surface type: Concrete, Paved

    Price history

    DateEventPrice
    5/8/2026Sold$640,000+1.6%$211/sqft
    Source: Canopy MLS as distributed by MLS GRID #4340349 Report a problem
    3/16/2026Price change$630,000-1.6%$208/sqft
    Source: Canopy MLS as distributed by MLS GRID #4340349 Report a problem
    3/2/2026Price change$640,000-1.5%$211/sqft
    Source: Canopy MLS as distributed by MLS GRID #4340349 Report a problem
    1/30/2026Listed for sale$650,000+14.4%$214/sqft
    Source: Canopy MLS as distributed by MLS GRID #4340349 Report a problem
    11/27/2023Sold$568,000$187/sqft
    Source: Public Record Report a problem

    Public tax history

    YearProperty taxesTax assessment
    2025$4,290 +40.3%$650,400 +78.9%
    2024$3,058 +461.1%$363,600 +447.6%
    2023$545 $66,400
    2022$545 $66,400
    2021-- --
    Find assessor info on the county website

    Neighborhood: 28079

    Nearby schools

    GreatSchools rating
    Schools provided by the listing agent
    • Elementary: Stallings
    • Middle: Porter Ridge
    • High: Porter Ridge

    Source: Canopy MLS as distributed by MLS GRID. This data may not be complete. We recommend contacting the local school district to confirm school assignments for this home.

    Get a cash offer in 3 minutes
    Find out how much your home could sell for in as little as 3 minutes with a no-obligation cash offer.
    Estimated market value
    $636,400
    Get a cash offer in 3 minutes
    Find out how much your home could sell for in as little as 3 minutes with a no-obligation cash offer.
    Estimated market value
    $636,400