Skip main navigation
Sold for $329,900
  • $329,900

    804 Dora Pl, Bel Air, MD 21014

    3beds
    1,832sqft
    Townhouse
    Built in 1988
    1,742 Square Feet Lot
    $331,100 Zestimate®
    $180/sqft
    $2,506 Estimated rent

    Home value

    $331,100

    $308,000 - $354,000

    $2,506/mo

    Zestimate® history
    Loading
    Loading...

    Owner options

    List your home for rent

    $2,506/mo

    Rent Zestimate®

    Find your next renter with Zillow Rental Manager. Plus, with online applications, you can quickly screen prospective tenants – for free.

    Learn more

    $2,506/mo

    Rent Zestimate®

    Refinance and save

    $2,121/mo

    Est. payment

    Refinancing to a lower rate could help reduce your monthly payments and save thousands over the life of the loan.

    See today's rates

    $2,121/mo

    Est. payment

    Explore your selling options

    Work with a Zillow partner agent

    Leverage their expertise and Zillow's premium Showcase listings to get your home seen by more buyers.

    Get started

    List with your own agent

    Get your home in front of millions of buyers by listing it on Zillow.

    Learn how to do it

    Sell it yourself

    Take full control of how buyers see your home on Zillow by listing For Sale by Owner (FSBO).

    List your home

    What's special

    Ample pantry spaceThree spacious bedroomsEat-in kitchenInviting open floor plan
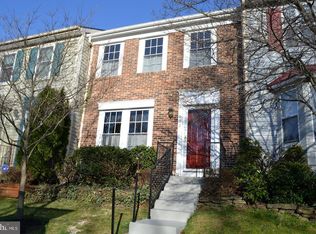
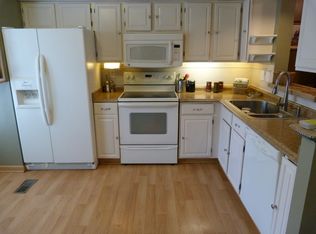
    NEW PRICE ADJUSTMENT!! Nestled in the charming community of Majors Choice, this delightful Colonial townhouse offers a perfect blend of comfort and convenience. With 1,832 sq. ft. of thoughtfully designed living space, this home features three spacious bedrooms and two and a half bathrooms, ideal for both relaxation and entertaining. Step inside to discover an inviting open floor plan that seamlessly connects the living and dining areas, enhanced by natural light from bay windows. The eat-in kitchen is a culinary haven, equipped with modern appliances including a built-in microwave, dishwasher, and electric range, along with ample pantry space for all your cooking essentials. Enjoy cozy evenings on the deck or patio, perfect for outdoor gatherings or quiet moments. The property boasts a well-maintained lot with lovely landscaping, providing a serene backdrop for your daily life. Shed not included. The daylight basement offers additional living space with a walkout entrance, perfect for a home office or recreation area. Located in a suburban setting, this home is surrounded by community amenities such as tot lots and playgrounds, making it a wonderful place to enjoy outdoor activities. The neighborhood is known for its friendly atmosphere and is conveniently close to local schools, parks, and essential public services, ensuring a fulfilling lifestyle for all residents. Experience the warmth and charm of this inviting home in Majors Choice, where comfort meets community.

    Zillow last checked:

    Listing updated:

    Listed by:

    Lois Henre 410-371-6923,

    Berkshire Hathaway HomeServices PenFed Realty

    Bought with:

    Nicole Kougl, 0656433

    EXIT Preferred Realty, LLC

    Source: Bright MLS,MLS#: MDHR2050786MLS Logo

    Facts & features

    Interior

    Bedrooms & bathrooms
    • Bedrooms: 3
    • Bathrooms: 3
    • Full bathrooms: 2
    • 1/2 bathrooms: 1
    • Main level bathrooms: 1
    Primary bedroom
    • Features: Ceiling Fan(s), Flooring - Carpet, Walk-In Closet(s)
    • Level: Upper
    • Area: 156 Square Feet
    • Dimensions: 12 X 13
    Bedroom 2
    • Features: Ceiling Fan(s), Flooring - Carpet
    • Level: Upper
    • Area: 110 Square Feet
    • Dimensions: 10 X 11
    Bedroom 3
    • Features: Ceiling Fan(s), Flooring - Carpet
    • Level: Upper
    • Area: 90 Square Feet
    • Dimensions: 9 X 10
    Bathroom 1
    • Features: Bathroom - Tub Shower, Double Sink
    • Level: Upper
    Bathroom 2
    • Level: Lower
    Dining room
    • Features: Flooring - HardWood
    • Level: Main
    • Area: 81 Square Feet
    • Dimensions: 9 X 9
    Half bath
    • Level: Main
    Kitchen
    • Features: Eat-in Kitchen, Flooring - Vinyl
    • Level: Main
    • Area: 90 Square Feet
    • Dimensions: 9 X 10
    Laundry
    • Level: Lower
    Living room
    • Features: Flooring - Carpet
    • Level: Main
    • Area: 190 Square Feet
    • Dimensions: 10 X 19
    Recreation room
    • Features: Flooring - Carpet
    • Level: Lower
    • Area: 342 Square Feet
    • Dimensions: 19 X 18
    Heating
    • Heat Pump, Electric
    Cooling
    • Ceiling Fan(s), Central Air, Heat Pump, Electric
    Appliances
    • Included: Microwave, Dishwasher, Disposal, Ice Maker, Oven/Range - Electric, Range Hood, Refrigerator, Water Heater, Dryer, Washer, Electric Water Heater
    • Laundry: In Basement, Dryer In Unit, Washer In Unit, Laundry Room
    Features
    • Ceiling Fan(s), Combination Dining/Living, Open Floorplan, Eat-in Kitchen, Kitchen - Table Space, Pantry, Walk-In Closet(s), Dry Wall
    • Flooring: Carpet
    • Doors: Six Panel, Sliding Glass, Storm Door(s)
    • Windows: Bay/Bow
    • Basement: Partial,Improved,Interior Entry,Exterior Entry,Walk-Out Access,Windows
    • Has fireplace: No
    Interior area
    • Total structure area: 1,972
    • Total interior livable area: 1,832 sqft
    • Finished area above ground: 1,332
    • Finished area below ground: 500

    Property

    Parking
    • Parking features: On Street
    • Has uncovered spaces: Yes
    Accessibility
    • Accessibility features: None
    Features
    • Levels: Three
    • Stories: 3
    • Patio & porch: Deck, Patio
    • Pool features: None
    • Has view: Yes
    • View description: Other, Street
    Lot
    • Size: 1,742 sqft
    • Features: Landscaped, Suburban
    Details
    • Additional structures: Above Grade, Below Grade
    • Parcel number: 1303213676
    • Zoning: R2
    • Special conditions: Standard
    • Other equipment: None

    Construction

    Type & style
    • Home type: Townhouse
    • Architectural style: Colonial
    • Property subtype: Townhouse
    Materials
    • Aluminum Siding
    • Foundation: Permanent
    • Roof: Asphalt
    Condition
    • Very Good
    • New construction: No
    • Year built: 1988

    Utilities & green energy

    • Sewer: Public Sewer
    • Water: Public
    • Utilities for property: Underground Utilities

    Community & neighborhood

    Location
    • Region: Bel Air
    • Subdivision: Majors Choice
    • Municipality: Bel Air

    HOA & financial

    HOA
    • Has HOA: Yes
    • HOA fee: $129 semi-annually
    • Amenities included: Common Grounds, Tot Lots/Playground
    • Services included: Common Area Maintenance, Management
    • Association name: MAJORS CHOICE HOMEOWNERS ASSOCIATION

    Other

    Other facts
    • Listing agreement: Exclusive Right To Sell
    • Ownership: Fee Simple

    Price history

    DateEventPrice
    3/27/2026Sold$329,900$180/sqft
    Source: Bright MLS #MDHR2050786 Report a problem
    2/27/2026Pending sale$329,900$180/sqft
    Source: Bright MLS #MDHR2050786 Report a problem
    2/23/2026Price change$329,900-4.3%$180/sqft
    Source: Bright MLS #MDHR2050786 Report a problem
    2/11/2026Price change$344,900-2%$188/sqft
    Source: Bright MLS #MDHR2050786 Report a problem
    2/4/2026Listed for sale$352,000+36.4%$192/sqft
    Source: Bright MLS #MDHR2050786 Report a problem
    11/24/2023Listing removed--
    Source: Bright MLS #MDHR2004600 Report a problem
    11/23/2021Sold$258,000+3.2%$141/sqft
    Source: Bright MLS #MDHR2004600 Report a problem
    10/23/2021Pending sale$249,900$136/sqft
    Source: Bright MLS #MDHR2004600 Report a problem
    10/21/2021Listed for sale$249,900+19%$136/sqft
    Source: Bright MLS #MDHR2004600 Report a problem
    4/7/2010Sold$210,000+8.2%$115/sqft
    Source: Public Record Report a problem
    4/12/2005Sold$194,000+96.2%$106/sqft
    Source: Public Record Report a problem
    8/22/1994Sold$98,900$54/sqft
    Source: Public Record Report a problem

    Public tax history

    YearProperty taxesTax assessment
    2025$2,347 -32.1%$246,200 +6.3%
    2024$3,458 +6.7%$231,567 +6.7%
    2023$3,239 +7.2%$216,933 +7.2%
    2022$3,021 +0.7%$202,300 +4%
    2021$3,001 +6.8%$194,433 +4.2%
    2020$2,809 +4.4%$186,567 +4.4%
    2019$2,691 +0.1%$178,700 +0.1%
    2018$2,688 -0.1%$178,500 -0.1%
    2017$2,691 $178,700 +0.3%
    2016-- $178,100
    2015-- $178,100
    2014$1,839 $178,100 -3.3%
    2013-- $184,100
    2012-- $184,100
    2011-- $184,100 -8%
    2010-- $200,190 +12.9%
    2009-- $177,300 +14.8%
    2008-- $154,410 +17.4%
    2007-- $131,520 +10.8%
    2006-- $118,666 +12.1%
    2005-- $105,813 +13.8%
    2004-- $92,960 +0.8%
    2003-- $92,220 +0.8%
    2002-- $91,480 +0.8%
    2001-- $90,740

    Find assessor info on the county website

    Neighborhood: 21014

    Nearby schools

    GreatSchools rating
    Schools provided by the listing agent
    • High: C. Milton Wright
    • District: Harford County Public Schools

    Source: Bright MLS. This data may not be complete. We recommend contacting the local school district to confirm school assignments for this home.

    Get a cash offer in 3 minutes
    Find out how much your home could sell for in as little as 3 minutes with a no-obligation cash offer.
    Estimated market value
    $331,100
    Get a cash offer in 3 minutes
    Find out how much your home could sell for in as little as 3 minutes with a no-obligation cash offer.
    Estimated market value
    $331,100