50' X 143' Lot/ on paved St....
Lot/land
$18,750
804 Dunlap St, El Campo, TX 77437
--beds
0baths
--sqft
Unimproved Land
Built in ----
-- sqft lot
$-- Zestimate®
$--/sqft
$-- HOA
What's special
- 33 days
- 50
- 3
Zillow last checked:
Listing updated:
Listed by:
Robert Perez TREC #0694342 979-257-9288,
The Real Estate Service
Source: HAR,MLS#: 25642426
Facts & features
Interior
Bedrooms & bathrooms
- Bathrooms: 0
Property
Lot
- Features: Subdivided, 0 Up To 1/4 Acre
Details
- Parcel number: 22140
Utilities & green energy
- Sewer: Public Sewer
- Water: Public
- Utilities for property: Natural Gas Available, Cable Unknown, Electricity Available
Community & HOA
Community
- Subdivision: Phillips
Location
- Region: El Campo
Financial & listing details
- Tax assessed value: $23,358
- Annual tax amount: $1,016
- Date on market: 9/19/2026
Estimated market value
Not available
Estimated sales range
Not available
Not available
Price history
| Date | Event | Price |
|---|---|---|
| 9/19/2026 | Listed for sale | $18,750 |
Source:  HAR #25642426 Report a problem | ||
| 10/19/2016 | Sold | -- |
Source: Public Record Report a problem | ||
Public tax history
| Year | Property taxes | Tax assessment |
|---|---|---|
| 2025 | $1,016 +144.7% | $23,358 +18.2% |
| 2024 | $415 | $19,764 +10% |
| 2023 | $415 -3.6% | $17,968 |
| 2022 | $431 -3.4% | $17,968 |
| 2021 | $446 +7.3% | $17,968 +13.6% |
| 2020 | $415 -0.5% | $15,811 |
| 2019 | $417 | $15,811 +10% |
| 2018 | -- | $14,374 |
| 2017 | -- | $14,374 |
| 2016 | -- | $14,374 +100% |
| 2015 | -- | $7,187 |
| 2014 | -- | $7,187 +20.5% |
| 2012 | -- | $5,965 +20.3% |
| 2011 | -- | $4,959 +46.8% |
| 2010 | -- | $3,378 +135.1% |
| 2009 | -- | $1,437 |
Find assessor info on the county website
Monthly payment
Climate risks
Neighborhood: 77437
Nearby schools
Schools provided by the listing agent
- Elementary: Northside Elementary School (El Campo)
- Middle: El Campo Middle School
- High: El Campo High School
Source: HAR. This data may not be complete. We recommend contacting the local school district to confirm school assignments for this home.

Similar homes
- $19,7507,187 sqft806 Dunlap St, El Campo, TX 77437Lot/Land
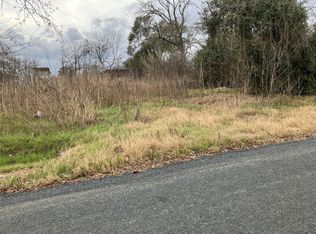 MLS ID #64053838, Robert Perez, The Real Estate Service. HAR
- $15,0000.26 acres0 W 2nd St, El Campo, TX 77437Lot/Land
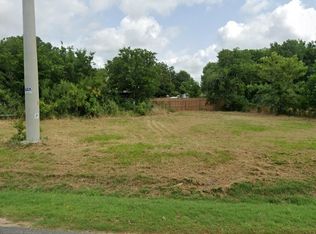 MLS ID #71236696, Gail Burns, CB&A, Realtors. HAR
- $25,0000.29 acres0 Business Ave, El Campo, TX 77437Lot/Land
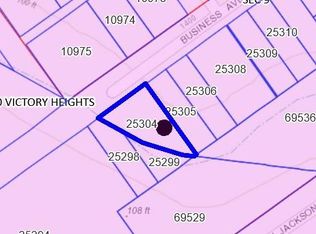 MLS ID #39993443, Gail Burns, CB&A, Realtors. HAR
- $25,0008,520 sqftW North St, Louise, TX 77455Lot/Land
 MLS ID #14116826, Kacy Bain, RE/MAX Professionals. HAR
