Skip main navigation
Closed
  • $415,000

    804 Dunwoody Chace, Sandy Springs, GA 30328

    2beds
    1,654sqft
    Townhouse
    Built in 1981
    1,655 Square Feet Lot
    $411,500 Zestimate®
    $251/sqft
    $2,641 Estimated rent

    Home value

    $411,500

    $374,000 - $449,000

    $2,641/mo

    Zestimate® history
    Loading
    Loading...

    Owner options

    List your home for rent

    $2,641/mo

    Rent Zestimate®

    Find your next renter with Zillow Rental Manager. Plus, with online applications, you can quickly screen prospective tenants – for free.

    Learn more

    $2,641/mo

    Rent Zestimate®

    Refinance and save

    $8,275/mo

    Est. payment

    Refinancing to a lower rate could help reduce your monthly payments and save thousands over the life of the loan.

    See today's rates

    $8,275/mo

    Est. payment

    Explore your selling options

    Work with a Zillow partner agent

    Leverage their expertise and Zillow's premium Showcase listings to get your home seen by more buyers.

    Get started

    List with your own agent

    Get your home in front of millions of buyers by listing it on Zillow.

    Learn how to do it

    Sell it yourself

    Take full control of how buyers see your home on Zillow by listing For Sale by Owner (FSBO).

    List your home

    What's special

    Detached two car garageQuaint backyardTwo car garageNewer kitchenBig master bathInviting entry hallBig dining room
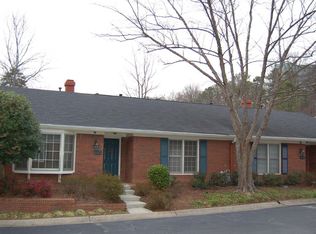
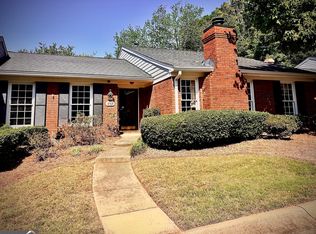
    Great opportunity for one level living with a fenced in private patio/backyard, two car garage, and location, location! Freshly painted throughout. Inviting entry hall for welcoming guests. Big dining room great for dinner gatherings. Newer kitchen. Nice size living room and bright and spacious vaulted den with fireplace. Big master bath is accessibility ready with wide doors, large stepless shower, and safety bars. Large walk in closet in the master bedroom. Second bedroom has two closets, and is adjacent to the second full bath. Also a large laundry room. Enjoy relaxing on the private rear patio and quaint backyard. Plenty of extra storage space in the detached two car garage. Super convenient to shopping, transportation, and a short drive to the Sandy Springs City Center.

    Zillow last checked:

    Listing updated:

    Listed by:

    Michael Culver 678-495-1818,

    eXp Realty

    Bought with:

    Susan Eshback, 297357

    Atlanta Communities

    Source: GAMLS,MLS#: 10560756MLS Logo

    Facts & features

    Interior

    Bedrooms & bathrooms
    • Bedrooms: 2
    • Bathrooms: 2
    • Full bathrooms: 2
    • Main level bathrooms: 2
    • Main level bedrooms: 2
    Rooms
    • Room types: Den, Foyer, Laundry
    Dining room
    • Features: Seats 12+, Separate Room
    Kitchen
    • Features: Breakfast Bar, Solid Surface Counters
    Heating
    • Central, Forced Air, Natural Gas
    Cooling
    • Ceiling Fan(s), Central Air, Electric
    Appliances
    • Included: Dishwasher, Dryer, Gas Water Heater, Microwave, Oven/Range (Combo), Refrigerator, Washer
    • Laundry: Mud Room
    Features
    • In-Law Floorplan, Master On Main Level, Roommate Plan, Tile Bath, Vaulted Ceiling(s), Walk-In Closet(s)
    • Flooring: Carpet, Hardwood
    • Basement: None
    • Attic: Pull Down Stairs
    • Number of fireplaces: 1
    • Fireplace features: Factory Built, Family Room
    Interior area
    • Total structure area: 1,654
    • Total interior livable area: 1,654 sqft
    • Finished area above ground: 1,654
    • Finished area below ground: 0

    Property

    Parking
    • Total spaces: 2
    • Parking features: Detached, Garage, Garage Door Opener, Side/Rear Entrance
    • Has garage: Yes
    Features
    • Levels: One
    • Stories: 1
    • Patio & porch: Patio
    • Exterior features: Other
    • Fencing: Back Yard,Fenced,Privacy,Wood
    Lot
    • Size: 1,655 Square Feet
    • Features: Cul-De-Sac, Level, Private
    Details
    • Additional structures: Garage(s)
    • Parcel number: 17 001800030134

    Construction

    Type & style
    • Home type: Townhouse
    • Architectural style: Brick 4 Side,Ranch,Traditional
    • Property subtype: Townhouse
    Materials
    • Brick
    • Foundation: Slab
    • Roof: Composition
    Condition
    • Resale
    • New construction: No
    • Year built: 1981

    Utilities & green energy

    • Electric: 220 Volts
    • Sewer: Public Sewer
    • Water: Public
    • Utilities for property: Cable Available, Electricity Available, Natural Gas Available, Sewer Connected, Underground Utilities, Water Available

    Community & HOA

    Community
    • Features: Street Lights, Near Public Transport, Near Shopping
    • Security: Smoke Detector(s)
    • Subdivision: Dunwoody Chace
    HOA
    • Has HOA: Yes
    • Services included: Maintenance Structure, Maintenance Grounds, Private Roads, Reserve Fund, Trash, Water
    • HOA fee: $5,760 annually
    Location
    • Region: Sandy Springs

    Financial & listing details

    • Price per square foot: $251/sqft
    • Tax assessed value: $372,400
    • Annual tax amount: $3,677
    • Date on market: 7/9/2025
    • Cumulative days on market: 36 days
    • Listing agreement: Exclusive Right To Sell
    • Electric utility on property: Yes

    Price history

    DateEventPrice
    9/12/2025Sold$415,000$251/sqft
    Source: GAMLS #10560756 Report a problem
    8/22/2025Pending sale$415,000$251/sqft
    Source: FMLS GA #7612612 Report a problem
    8/12/2025Price change$415,000-2.4%$251/sqft
    Source: GAMLS #10560756 Report a problem
    7/10/2025Listed for sale$425,000+129.1%$257/sqft
    Source: FMLS GA #7612612 Report a problem
    9/26/2013Sold$185,500-25.8%$112/sqft
    Source: Public Record Report a problem
    9/9/2005Sold$250,000$151/sqft
    Source: Public Record Report a problem

    Public tax history

    YearProperty taxesTax assessment
    2024$4,596 -0.2%$148,960
    2023$4,606 +25.2%$148,960 +25.7%
    2022$3,678 +59.4%$118,480 +8%
    2021$2,308 -27.4%$109,720 -2.6%
    2020$3,178 +13%$112,600 +1.8%
    2019$2,813 $110,600 +2.4%
    2018$2,813 $108,040 +45.7%
    2017$2,813 +34.3%$74,168 0%
    2016$2,095 -0.3%$74,170
    2015$2,101 -2.9%$74,170
    2014$2,163 +326.6%$74,170 -8.9%
    2013$507 $81,400
    2012$507 $81,400
    2011-- $81,400
    2010$507 $81,400
    2009-- $81,400
    2008-- $81,400
    2007-- $81,400
    Find assessor info on the county website

    Neighborhood: 30328

    Nearby schools

    GreatSchools rating
    Schools provided by the listing agent
    • Elementary: High Point
    • Middle: Ridgeview
    • High: Riverwood

    Source: GAMLS. This data may not be complete. We recommend contacting the local school district to confirm school assignments for this home.

    Get a cash offer in 3 minutes
    Find out how much your home could sell for in as little as 3 minutes with a no-obligation cash offer.
    Estimated market value
    $411,500
    Get a cash offer in 3 minutes
    Find out how much your home could sell for in as little as 3 minutes with a no-obligation cash offer.
    Estimated market value
    $411,500