Skip main navigation
Closed
  • Price Unknown

    804 Dupre St, Mandeville, LA 70448

    3beds
    2,088sqft
    Townhouse, Single Family Residence
    Built in 2007
    -- sqft lot
    $344,100 Zestimate®
    $--/sqft
    $2,487 Estimated rent

    Home value

    $344,100

    $327,000 - $361,000

    $2,487/mo

    Zestimate® history
    Loading
    Loading...

    Owner options

    List your home for rent

    $2,487/mo

    Rent Zestimate®

    Find your next renter with Zillow Rental Manager. Plus, with online applications, you can quickly screen prospective tenants – for free.

    Learn more

    $2,487/mo

    Rent Zestimate®

    Refinance and save

    Refinancing to a lower rate could help reduce your monthly payments and save thousands over the life of the loan.

    See today's rates

    Explore your selling options

    Work with a Zillow partner agent

    Leverage their expertise and Zillow's premium Showcase listings to get your home seen by more buyers.

    Get started

    List with your own agent

    Get your home in front of millions of buyers by listing it on Zillow.

    Learn how to do it

    Sell it yourself

    Take full control of how buyers see your home on Zillow by listing For Sale by Owner (FSBO).

    List your home

    What's special

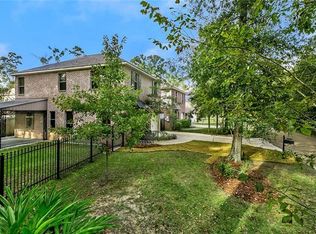
    Make that comfortable right-hand turn from the Causeway bridge, collect shopping, drive along the lakefront before turning into your tranquil woodsy setting. Steps away from the Tammany Trace, enjoy concerts at the Dew Drop Jazz Hall or Mandeville Trailhead. Enjoy being minutes from all the social and recreational activities without being trapped in your driveway by festival-goers. Collect coffee on an easy commute into the city or interstate. This townhome offers three generously-sized bedrooms, open floor plan from the living and kitchen area with just enough separation to create zones within the spaces. Freshly painted in neutral colors with brand new cozy, carpet upstairs, also in a neutral color, will match any decor. All appliances remain. Granite countertops. Plenty of storage with walk-in closets and pantry in addition to a large laundry and attached one-car garage. The driveway can accommodate two/three other vehicles or a golf cart. Ample natural light accompanies abundant lighting in this tidy and thoughtful floor plan. The small patio and back garden is completely fenced, offering a serene setting for entertaining or simply enjoying nature.

    Zillow last checked:

    Listing updated:

    Listed by:

    Snoann Willett 228-326-0874,

    Compass Covington (LATT27)

    Bought with:

    Susan Ameen

    Keller Williams Realty Services

    Source: GSREIN,MLS#: 2434168MLS Logo

    Facts & features

    Interior

    Bedrooms & bathrooms
    • Bedrooms: 3
    • Bathrooms: 3
    • Full bathrooms: 2
    • 1/2 bathrooms: 1
    Primary bedroom
    • Description: Flooring: Carpet
    • Level: Upper
    • Dimensions: 13.0000 x 17.0000
    Bedroom
    • Description: Flooring: Carpet
    • Level: Upper
    • Dimensions: 14.0000 x 14.0000
    Bedroom
    • Description: Flooring: Carpet
    • Level: Upper
    • Dimensions: 14.0000 x 15.0000
    Breakfast room nook
    • Description: Flooring: Tile
    • Level: Lower
    • Dimensions: 5.5000 x 9.0000
    Kitchen
    • Description: Flooring: Tile
    • Level: Lower
    • Dimensions: 10.5000 x 16.0000
    Laundry
    • Description: Flooring: Tile
    • Level: Lower
    • Dimensions: 5.5000 x 8.5000
    Living room
    • Description: Flooring: Tile
    • Level: Lower
    • Dimensions: 16.0000 x 18.0000
    Heating
    • Central, Multiple Heating Units
    Cooling
    • Central Air, 2 Units
    Appliances
    • Included: Dishwasher, Disposal, Microwave, Oven, Range, Refrigerator
    • Laundry: Washer Hookup, Dryer Hookup
    Features
    • Attic, Tray Ceiling(s), Carbon Monoxide Detector, Granite Counters, Pantry, Pull Down Attic Stairs, Cable TV
    • Windows: Screens
    • Attic: Pull Down Stairs
    • Has fireplace: Yes
    • Fireplace features: Gas
    Interior area
    • Total structure area: 2,358
    • Total interior livable area: 2,088 sqft

    Property

    Parking
    • Parking features: Attached, Garage, Two Spaces, Garage Door Opener
    • Has garage: Yes
    Features
    • Levels: Two
    • Stories: 2
    • Patio & porch: Concrete
    • Exterior features: Fence
    • Pool features: None
    Lot
    • Dimensions: 53 x 74 x 46 x 74
    • Features: City Lot
    Details
    • Parcel number: Lot94E7 Sq 94
    • Special conditions: None

    Construction

    Type & style
    • Home type: Townhouse
    • Architectural style: Patio Home
    • Property subtype: Townhouse, Single Family Residence
    Materials
    • Brick, Vinyl Siding
    • Foundation: Slab
    • Roof: Asphalt
    Condition
    • Excellent
    • Year built: 2007

    Utilities & green energy

    • Sewer: Public Sewer
    • Water: Public

    Community & neighborhood

    Location
    • Region: Mandeville
    • Subdivision: Not A Subdivision

    HOA & financial

    HOA
    • Has HOA: No
    • Association name: None

    Price history

    DateEventPrice
    11/12/2024Listing removed$2,300$1/sqft
    Source: GSREIN #2461190 Report a problem
    10/17/2024Price change$2,300-4.2%$1/sqft
    Source: GSREIN #2461190 Report a problem
    8/20/2024Price change$2,400-4%$1/sqft
    Source: GSREIN #2461190 Report a problem
    8/1/2024Listed for rent$2,500+35.1%$1/sqft
    Source: GSREIN #2461190 Report a problem
    3/28/2024Sold--
    Source: GSREIN #2434168 Report a problem
    3/5/2024Pending sale$385,000$184/sqft
    Source: Latter and Blum #2434168 Report a problem
    3/5/2024Contingent$385,000$184/sqft
    Source: GSREIN #2434168 Report a problem
    2/16/2024Listed for sale$385,000+60.5%$184/sqft
    Source: GSREIN #2434168 Report a problem
    6/5/2018Listing removed$1,850$1/sqft
    Source: Mandeville #2144224 Report a problem
    3/3/2018Listed for rent$1,850$1/sqft
    Source: GARDNER, REALTORS #2144224 Report a problem
    4/18/2016Listing removed$1,850-1.3%$1/sqft
    Source: Gardner Realtors Report a problem
    3/6/2016Listed for rent$1,875-10.7%$1/sqft
    Source: Gardner, Realtors Report a problem
    10/31/2015Listing removed$2,100$1/sqft
    Source: Owner Report a problem
    7/24/2015Listed for rent$2,100$1/sqft
    Source: Owner Report a problem
    7/23/2015Sold--
    Source: GSREIN #2009271 Report a problem
    5/20/2015Price change$239,900-4%$115/sqft
    Source: Rufus Tingle Realty #2009271 Report a problem
    5/1/2015Listed for sale$249,900$120/sqft
    Source: Rufus Tingle Realty #2009271 Report a problem

    Public tax history

    YearProperty taxesTax assessment
    2025$3,079 -3.4%$24,300
    2024$3,187 +8.1%$24,300 +15.3%
    2023$2,949 $21,068
    2022$2,949 +6.9%$21,068
    2021$2,758 +0.1%$21,068
    2020$2,755 +0.1%$21,068 +3.8%
    2019$2,752 -0.1%$20,291
    2018$2,756 -7.9%$20,291
    2017$2,992 -0.7%$20,291
    2016$3,014 $20,291 +10.3%
    2015$3,014 +72.3%$18,389
    2014$1,749 -3.9%$18,389
    2013$1,820 -8.9%$18,389 -4.8%
    2011$1,998 +0.2%$19,320
    2010$1,994 $19,320

    Find assessor info on the county website

    Neighborhood: 70448

    Nearby schools

    GreatSchools rating
    Schools provided by the listing agent
    • Elementary: Woodlake
    • Middle: Lake Harbor
    • High: Mandeville

    Source: GSREIN. This data may not be complete. We recommend contacting the local school district to confirm school assignments for this home.

    Get a cash offer in 3 minutes
    Find out how much your home could sell for in as little as 3 minutes with a no-obligation cash offer.
    Estimated market value
    $344,100
    Get a cash offer in 3 minutes
    Find out how much your home could sell for in as little as 3 minutes with a no-obligation cash offer.
    Estimated market value
    $344,100