Spacious 1.5-story in one of the hottest places to live- Ballwin! This amazing find offers nearly 3,300 total square feet across three finished levels. The primary bedroom is on the main floor with a private ensuite bath and double glass doors leading directly to the newer deck, overlooking a private yard near the neighborhood's fishing lake with a partial lake view. A second main-floor room could serve your individual needs as either a bedroom or, as currently shown, a den with windows on three sides and built-in shelving; it works well as a home office, guest room, or in-law space for multi-generational living. Upstairs are two more spacious bedrooms, one with its own ensuite bath, under a vaulted tongue-and-groove ceiling with skylights.
The walk-out lower level is mostly finished with a rec room, family room, utility room and full bathroom, adding a third living level for a media room, gym, or additional guest space. The covered front porch, deck, and lower-level patio provide three separate outdoor living spaces. Newer roof, high-efficiency furnace, insulated windows, gas fireplace, and an attached 2 car garage round out the feature list.
Neighborhood amenities include a clubhouse, pool, and fishing lake, all within the Parkway School District and close to Ballwin's parks, trails, shopping, and restaurants. Original finishes throughout, well-maintained and ready for your updates.
Active
Listed by: EXP Realty, LLC • Kathy Helbig • 636-385-5095
$425,000
804 Dutch Mill Dr, Ballwin, MO 63011
4beds
3,316sqft
Single Family Residence
Built in 1968
0.27 Acres Lot
$-- Zestimate®
$128/sqft
$12/mo HOA
What's special
Gas fireplaceCovered front porchNewer roofPrivate ensuite bathInsulated windows
- 4 hours
- 120
- 10
Zillow last checked:
Listing updated:
Listed by:
Kathy Helbig 636-385-5095,
EXP Realty, LLC
Source: MARIS,MLS#: 26046889 Originating MLS: St. Louis Association of REALTORS
Originating MLS: St. Louis Association of REALTORSFacts & features
Interior
Bedrooms & bathrooms
- Bedrooms: 4
- Bathrooms: 3
- Full bathrooms: 3
- Main level bathrooms: 1
- Main level bedrooms: 2
Primary bedroom
- Features: Floor Covering: Wood
- Level: Main
Bedroom 2
- Features: Floor Covering: Wood
- Level: Upper
Bedroom 3
- Features: Floor Covering: Wood
- Level: Upper
Bedroom 4
- Features: Floor Covering: Wood
- Level: Main
Family room
- Features: Floor Covering: Carpeting
- Level: Lower
Recreation room
- Features: Floor Covering: Carpeting
- Level: Lower
Heating
- Forced Air, Natural Gas
Cooling
- Ceiling Fan(s), Central Air, Electric
Appliances
- Included: Cooktop, Gas Cooktop, Dishwasher, Microwave, Built-In Electric Oven, Double Oven, Refrigerator, Free-Standing Refrigerator, Oven, Water Heater, Gas Water Heater
- Laundry: In Basement, Inside, Lower Level, Washer Hookup
Features
- Bookcases, Built-in Features, Ceiling Fan(s), Chandelier, Eat-in Kitchen, Entrance Foyer, Natural Woodwork, Pantry, Separate Dining, Shower, Soaking Tub, Workshop/Hobby Area
- Flooring: Carpet, Ceramic Tile, Hardwood, Vinyl
- Doors: French Doors, Sliding Doors, Storm Door(s)
- Windows: Blinds, Screens, Window Coverings, Window Treatments
- Basement: Full,Storage Space,Unfinished
- Number of fireplaces: 1
- Fireplace features: Family Room, Masonry, Raised Hearth, Wood Burning
Interior area
- Total structure area: 3,316
- Total interior livable area: 3,316 sqft
- Finished area above ground: 2,385
- Finished area below ground: 931
Property
Parking
- Total spaces: 2
- Parking features: Attached, Concrete, Direct Access, Driveway, Garage, Garage Door Opener, Garage Faces Front, Inside Entrance, On Site, Paved
- Attached garage spaces: 2
- Has uncovered spaces: Yes
Features
- Levels: One and One Half
- Patio & porch: Deck, Front Porch
- Exterior features: Entry Steps/Stairs, Lighting, Private Yard
- Pool features: Community, Outdoor Pool
- Fencing: None
Lot
- Size: 0.27 Acres
- Dimensions: 122 x 131
- Features: Back Yard, Front Yard, Interior Lot, Landscaped, Level, Many Trees
Details
- Parcel number: 21R340294
- Special conditions: Standard
- Other equipment: None
Construction
Type & style
- Home type: SingleFamily
- Architectural style: Traditional
- Property subtype: Single Family Residence
Materials
- Brick Veneer, Vinyl Siding
- Roof: Architectural Shingle,Asphalt,Pitched/Sloped
Condition
- Year built: 1968
Utilities & green energy
- Electric: Ameren
- Sewer: Public Sewer
- Water: Public
- Utilities for property: Electricity Connected, Natural Gas Connected, Water Available
Community & HOA
Community
- Features: Clubhouse, Curbs, Lake, Pool, Suburban
- Security: Carbon Monoxide Detector(s), Smoke Detector(s)
- Subdivision: Woodsmill 1
HOA
- Has HOA: Yes
- Amenities included: Clubhouse, Common Ground, Lake
- Services included: Common Area Maintenance
- HOA fee: $140 annually
- HOA name: Woodsmill
Location
- Region: Ballwin
Financial & listing details
- Price per square foot: $128/sqft
- Tax assessed value: $371,900
- Annual tax amount: $4,338
- Date on market: 9/5/2026
- Listing terms: Cash,Conventional,FHA,VA Loan
- Inclusions: Fixtures, Land
- Ownership: Private
- Electric utility on property: Yes
- Road surface type: Asphalt, Paved
Estimated market value
Not available
Estimated sales range
Not available
Not available
Price history
| Date | Event | Price |
|---|---|---|
| 9/5/2026 | Listed for sale | $425,000$128/sqft |
Source:  MARIS #26046889 Report a problem MARIS #26046889 Report a problem | ||
Public tax history
| Year | Property taxes | Tax assessment |
|---|---|---|
| 2025 | $4,338 -7.4% | $70,670 -2.1% |
| 2024 | $4,687 -0.9% | $72,180 |
| 2023 | $4,729 +13.2% | $72,180 +23.6% |
| 2022 | $4,178 +0.6% | $58,390 |
| 2021 | $4,153 +9.7% | $58,390 +14.8% |
| 2020 | $3,787 -8.4% | $50,870 |
| 2019 | $4,137 +6% | $50,870 +3.6% |
| 2018 | $3,901 | $49,080 |
| 2017 | $3,901 +1.2% | $49,080 +10.3% |
| 2016 | $3,856 +4.5% | $44,510 |
| 2015 | $3,689 | $44,510 -0.2% |
| 2014 | $3,689 +6.5% | $44,580 |
| 2013 | $3,465 | $44,580 +0.1% |
| 2012 | -- | $44,530 |
| 2011 | -- | $44,530 -4.9% |
| 2010 | $3,162 +7.3% | $46,810 |
| 2009 | $2,948 -9.9% | $46,810 -10.8% |
| 2008 | $3,270 +14.9% | $52,500 |
| 2007 | $2,846 | $52,500 +18.5% |
| 2006 | $2,846 -1.7% | $44,290 |
| 2005 | $2,894 +28% | $44,290 +30.1% |
| 2003 | $2,260 +1.6% | $34,030 +2.1% |
| 2002 | $2,224 +11.9% | $33,320 |
| 2001 | $1,988 | $33,320 |
Find assessor info on the county website
Monthly payment
Est. payment
Payment breakdown
Explore the cost of this home by adjusting the details. Changes won't be saved.Climate risks
Neighborhood: 63011
Nearby schools
Schools provided by the listing agent
- Elementary: Henry Elem.
- Middle: West Middle
- High: Parkway West High
Source: MARIS. This data may not be complete. We recommend contacting the local school district to confirm school assignments for this home.

Similar homes
- $349,9004 bd2 ba1.9k sqft681 Henry Ave, Ballwin, MO 63011For Sale
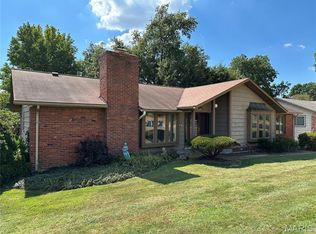
 MLS ID #26052523, John F Williams, MORE, REALTORS. MARIS
 - $400,0004 bd3 ba2.3k sqft689 Henry Ave, Ballwin, MO 63011For Sale
 MLS ID #26054530, Julie L Bisig, ReeceNichols Real Estate. MARIS
 - $478,0004 bd4 ba2.2k sqft480 Maymont Dr, Ballwin, MO 63011For Sale
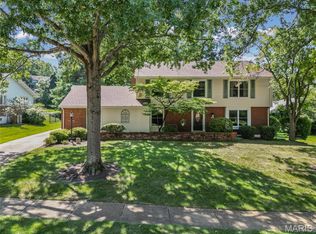 MLS ID #26046665, Jeri Sewell, Compass Realty Group. MARIS
 - $405,0004 bd2 ba2.1k sqft405 Brass Lamp Dr, Ballwin, MO 63011For Sale
 MLS ID #26051133, Hardeep S Thind, The Hermann London Group LLC. MARIS
 - $480,0004 bd3 ba2.6k sqft442 Wildwood Pkwy, Ballwin, MO 63011For SaleMLS ID #26053810, Louise D Shapleigh, Worth Clark Realty. MARIS
- $450,0004 bd2 ba2.6k sqft1318 Westbrooke Meadows Ln, Ballwin, MO 63021For SaleMLS ID #26055872, Joshua A Hunt, Keller Williams Realty West. MARIS
- $450,0005 bd4 ba3.4k sqft1261 Jade Wind Cir, Ballwin, MO 63011For SaleMLS ID #26023763, Sherrie L Shanahan, DRG - Delhougne Realty Group. MARIS
- $485,0003 bd2 ba2k sqft500 Kingridge Dr, Ballwin, MO 63011For SaleMLS ID #26049098, Sherrie L Shanahan, DRG - Delhougne Realty Group. MARIS
- $625,0004 bd3 ba4.1k sqft1317 Rusticview Dr, Ballwin, MO 63011For SaleMLS ID #26055194, Maria Strizhevskaya, Coldwell Banker Realty - Gundaker West Regional. MARIS
- $460,0005 bd3 ba1.9k sqft513 Glan Tai Dr, Ballwin, MO 63011For SaleMLS ID #26043320, Katherine Lovegren, Berkshire Hathaway HomeServices Select Properties. MARIS
- $394,0004 bd3 ba2.2k sqft160 Lucerne Place Dr, Ballwin, MO 63011For SaleMLS ID #26030454, Rebecca A Mumma, Coldwell Banker Realty - Gundaker. MARIS
- $460,0004 bd4 ba2.7k sqft216 Hillsdale Dr, Ballwin, MO 63011For SaleMLS ID #26042659, Carol Billadeau, Fathom Realty-St. Louis. MARIS
- $405,0004 bd2 ba1.9k sqft274 Treasure Cv, Ballwin, MO 63021For SaleMLS ID #26052001, John M Jackson, John Jackson Neighborhood Real Estate Company, LLC. MARIS
- $350,0004 bd2 ba1.8k sqft205 Morewood Dr, Ballwin, MO 63011For SaleMLS ID #26044446, Patty M Herzog, Coldwell Banker Realty - Gundaker West Regional. MARIS
- $489,9003 bd2 ba2.9k sqft159 Spring Oaks Dr, Ballwin, MO 63011For SaleMLS ID #26029511, Cindy Coronado, Coldwell Banker Realty - Gundaker. MARIS
- $427,5004 bd3 ba2.4k sqft22 La Gorce Dr, Chesterfield, MO 63017For SaleMLS ID #26048245, Nash Abdulla, Keller Williams Chesterfield. MARIS
- $435,0003 bd3 ba2.2k sqft125 Strecker Rd, Ballwin, MO 63011For SaleMLS ID #26052528, Brittany N Peterson, Worth Clark Realty. MARIS
- $465,0004 bd3 ba2.3k sqft1524 Pheasant Ridge Dr, Ballwin, MO 63011For SaleMLS ID #26048734, Jeanne B Hunsaker, Compass Realty Group. MARIS
- $445,0003 bd2 ba2.2k sqft1004 Bridgeport Dr, Ballwin, MO 63011For SaleMLS ID #26040280, Shannon Rivers, Worth Clark Realty. MARIS
