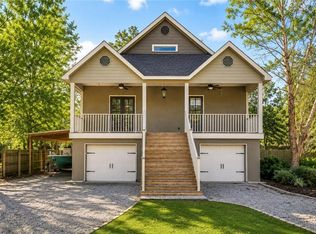
Located in the heart of Covington, this impeccably maintained 3 bedroom, 2 bath home offers 2,744 square feet of open, light-filled living spaces. Built in 2002, the home features an airy floor plan designed for both comfortable everyday living and effortless entertaining. Step inside to find a clean, inviting interior with generous living areas, abundant natural light, and a seamless flow between spaces. The well-appointed kitchen opens to the breakfast area and main living area, creating a bright and welcoming atmosphere throughout. The spacious primary suite provides a relaxing retreat, while two additional bedrooms offer flexibility for guests, a home office, or hobbies. Situated on a desirable lot in an established neighborhood, this home combines charm, functionality, and convenience just minutes from local dining, shopping, and all that Covington has to offer. A rare opportunity to own an extremely well-kept, move-in ready home with space, style, and prime location.
Active
Price cut: $39K (9/25)
$450,000
804 E 2nd Ave, Covington, LA 70433
3beds
2,744sqft
Single Family Residence
Built in 2002
8,398 Square Feet Lot
$442,200 Zestimate®
$164/sqft
$-- HOA
What's special
Airy floor planDesirable lotSpacious primary suiteEstablished neighborhoodWell-appointed kitchenBright and welcoming atmosphereSeamless flow between spaces
- 171 days
- 508
- 18
Zillow last checked:
Listing updated:
Listed by:
Jennifer Rice 985-966-1321,
Berkshire Hathaway HomeServices Preferred, REALTOR 985-951-2324,
Lauren Mendheim 985-373-7231,
Berkshire Hathaway HomeServices Preferred, REALTOR
Source: GSREIN,MLS#: 2552185
Facts & features
Interior
Bedrooms & bathrooms
- Bedrooms: 3
- Bathrooms: 2
- Full bathrooms: 2
Primary bedroom
- Level: First
- Dimensions: 18.1 x 15.3
Bedroom
- Level: First
- Dimensions: 14.2 x 10.6
Bedroom
- Level: First
- Dimensions: 12.5 x 12.2
Den
- Level: Second
- Dimensions: 19.6 x 16.3
Dining room
- Level: First
- Dimensions: 10.5 x 12
Kitchen
- Level: First
- Dimensions: 14.9 x 14.5
Laundry
- Level: First
- Dimensions: 7 x 13
Living room
- Level: First
- Dimensions: 19.4 x 21.4
Heating
- Central, Multiple Heating Units
Cooling
- Central Air, 2 Units
Appliances
- Included: Cooktop, Dishwasher, Microwave, Oven, Refrigerator
- Laundry: Washer Hookup, Dryer Hookup
Features
- Ceiling Fan(s), Stone Counters
- Has fireplace: Yes
- Fireplace features: Wood Burning
Interior area
- Total structure area: 2,836
- Total interior livable area: 2,744 sqft
Property
Parking
- Total spaces: 2
- Parking features: Attached, Garage, Two Spaces
- Has attached garage: Yes
Features
- Levels: One and One Half
- Stories: 1.5
- Patio & porch: Wood
- Pool features: None
Lot
- Size: 8,398 Square Feet
- Dimensions: 60 x 140
- Features: City Lot, Rectangular Lot
Details
- Parcel number: 21975
- Special conditions: None
Construction
Type & style
- Home type: SingleFamily
- Architectural style: Traditional
- Property subtype: Single Family Residence
Materials
- Brick, HardiPlank Type
- Foundation: Raised
- Roof: Shingle
Condition
- Very Good Condition
- Year built: 2002
Utilities & green energy
- Electric: Generator
- Sewer: Public Sewer
- Water: Public
Community & HOA
Community
- Subdivision: Not a Subdivision
HOA
- Has HOA: No
Location
- Region: Covington
Financial & listing details
- Price per square foot: $164/sqft
- Tax assessed value: $290,160
- Annual tax amount: $2,411
- Date on market: 4/14/2026
Estimated market value
$442,200
$420,000 - $464,000
$2,499/mo
Price history
| Date | Event | Price |
|---|---|---|
| 9/25/2026 | Price change | $450,000-8%$164/sqft |
Source:  GSREIN #2552185 Report a problem GSREIN #2552185 Report a problem | ||
| 8/26/2026 | Price change | $489,000-5%$178/sqft |
Source: GSREIN #2552185 Report a problem | ||
| 5/14/2026 | Price change | $515,000-2.8%$188/sqft |
Source: GSREIN #2552185 Report a problem | ||
| 4/17/2026 | Listed for sale | $530,000$193/sqft |
Source: GSREIN #2552185 Report a problem | ||
| 10/8/2002 | Sold | -- |
Source: Agent Provided Report a problem | ||
Public tax history
| Year | Property taxes | Tax assessment |
|---|---|---|
| 2025 | $2,411 -3.8% | $29,016 |
| 2024 | $2,506 -7.1% | $29,016 |
| 2023 | $2,697 +0% | $29,016 |
| 2022 | $2,697 +27.7% | $29,016 |
| 2021 | $2,112 -0.3% | $29,016 |
| 2020 | $2,119 +1.1% | $29,016 +3.8% |
| 2019 | $2,095 -0.1% | $27,964 |
| 2018 | $2,098 -39.9% | $27,964 |
| 2017 | $3,489 +28.1% | $27,964 |
| 2016 | $2,724 | $27,964 +4.5% |
| 2015 | $2,724 +3.2% | $26,759 |
| 2014 | $2,639 +0.8% | $26,759 |
| 2013 | $2,617 +1.8% | $26,759 +2.3% |
| 2011 | $2,571 -0.2% | $26,159 |
| 2010 | $2,576 | $26,159 |
Find assessor info on the county website
Monthly payment
Est. payment
Payment breakdown
Explore the cost of this home by adjusting the details. Changes won't be saved.Climate risks
Neighborhood: 70433
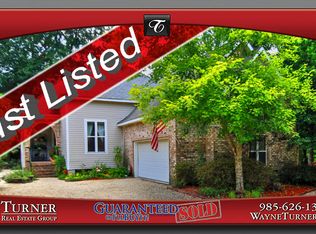
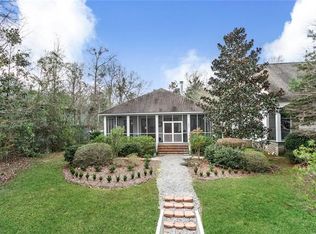
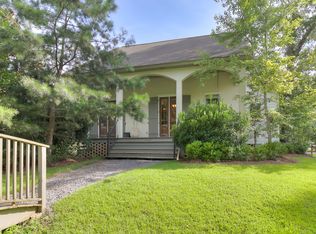
Similar homes
- $535,0004 bd3 ba2.9k sqft713 Kellywood Ct, Covington, LA 70433For Sale
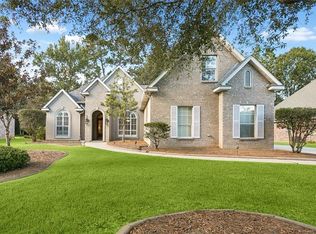
 MLS ID #2579658, Alicia Lagarde, ALC REALTY. GSREIN
 - $495,0004 bd4 ba3.1k sqft18100 Cusachs Dr, Covington, LA 70433For Sale
 MLS ID #2569966, Rebecca Davis, Select Living LLC. GSREIN
 - $535,0004 bd3 ba2.8k sqft52 Walnut Pl, Covington, LA 70433For Sale
 MLS ID #2577663, Sara Burns, United Real Estate Partners. GSREIN
 - $534,9005 bd3 ba3k sqft441 Laurelleaf Ln, Covington, LA 70433For Sale
 MLS ID #2573736, Steve Lee, Watermark Realty, LLC. GSREIN
 - $540,0003 bd3 ba2.2k sqft929 W 17th Ave, Covington, LA 70433For SaleMLS ID #2576048, Lane Sheasby, Keller Williams Realty Services. GSREIN
- $359,0003 bd2 ba1.6k sqft319 W 6th Ave, Covington, LA 70433For SaleMLS ID #2568820, Janie Ellis, Compass Covington (LATT27). GSREIN
- $375,0004 bd2 ba2.3k sqft613 Del Sol Pass, Covington, LA 70433For SaleMLS ID #2575645, Connor Mulvany, Realty One Group Immobilia. GSREIN
- $545,0004 bd3 ba2.4k sqft773 Rue Bourdeaux, Covington, LA 70433For SaleMLS ID #2571100, Julie Autin, Cypress Key Realty LLC. GSREIN
- $585,0004 bd5 ba3.5k sqft511 River Oaks Dr, Covington, LA 70433For SaleMLS ID #2572448, Caiden McNulty, Berkshire Hathaway HomeServices Preferred, REALTOR. GSREIN
- $597,5004 bd4 ba3.5k sqft1267 Avenue Du Chateau, Covington, LA 70433For SaleMLS ID #2558033, Lesly Sica, Berkshire Hathaway HomeServices Preferred, REALTOR. GSREIN
- $354,0003 bd2 ba1.7k sqft477 Tiger Ave, Covington, LA 70433For SaleMLS ID #2574652, Ashley Womack, 1 Percent Lists. GSREIN
- $450,0004 bd3 ba2.5k sqft504 English Oak Dr, Madisonville, LA 70447For SaleMLS ID #2562759, James Clayton, 1 Percent Lists. GSREIN
- $615,0005 bd3 ba3.1k sqft22 Wishing Well Ct, Covington, LA 70433For SaleMLS ID #2490211, Khalid Alahmed, United Real Estate Partners. GSREIN
- $460,0004 bd3 ba2.6k sqft612 English Oak Dr, Madisonville, LA 70447For SaleMLS ID #2566977, Rob Davis, The W Group Real Estate LLC. GSREIN
- $649,0004 bd4 ba3.7k sqft807 Tradition Dr, Covington, LA 70433For SaleMLS ID #2558155, Tiffani Robin, Keller Williams Realty Services. GSREIN
- $468,0003 bd2 ba2.1k sqft228 Bellingrath Pl, Madisonville, LA 70447For SaleMLS ID #2555984, Cynthia M Raymond, Coldwell Banker TEC. GSREIN
- $419,0004 bd3 ba2.5k sqft237 Shaunell Dr, Mandeville, LA 70448For SaleMLS ID #2576587, Robert Van Meter, Berkshire Hathaway HomeServices Preferred, REALTOR. GSREIN
- $275,0003 bd2 ba1.8k sqft71255 Shady Lake Dr, Covington, LA 70433For SaleMLS ID #2570846, Rafael Muradas, Realty One Group Immobilia. GSREIN
- $620,0004 bd4 ba3.3k sqft648 Silverthorne Ln, Covington, LA 70433For SaleMLS ID #2568477, Melissa Harrington, Compass Mandeville. GSREIN
- $379,0003 bd2 ba1.5k sqft73121 Pruden Rd, Covington, LA 70435For SaleMLS ID #2527543, Victor Lizarraga, 1 Percent Lists Premier. GSREIN
