Skip main navigation
Sold for $585,000
  • $585,000

    804 E 57th St, Sioux Falls, SD 57108

    4beds
    2,911sqft
    Single Family Residence
    Built in 1989
    0.44 Acres Lot
    $585,000 Zestimate®
    $201/sqft
    $3,018 Estimated rent

    Home value

    $585,000

    $556,000 - $614,000

    $3,018/mo

    Zestimate® history
    Loading
    Loading...

    Owner options

    List your home for rent

    $3,018/mo

    Rent Zestimate®

    Find your next renter with Zillow Rental Manager. Plus, with online applications, you can quickly screen prospective tenants – for free.

    Learn more

    $3,018/mo

    Rent Zestimate®

    Refinance and save

    $3,034/mo

    Est. payment

    Refinancing to a lower rate could help reduce your monthly payments and save thousands over the life of the loan.

    See today's rates

    $3,034/mo

    Est. payment

    Explore your selling options

    Work with a Zillow partner agent

    Leverage their expertise and Zillow's premium Showcase listings to get your home seen by more buyers.

    Get started

    List with your own agent

    Get your home in front of millions of buyers by listing it on Zillow.

    Learn how to do it

    Sell it yourself

    Take full control of how buyers see your home on Zillow by listing For Sale by Owner (FSBO).

    List your home

    What's special

    Stone fireplaceCozy family roomDining roomSpacious backyardNew sidingHidden drivewayNew wood flooring
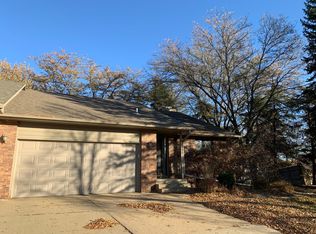
    From the moment you turn into the hidden driveway, this one- of -a -kind home transports you to a place of relaxation. The new siding, garage doors and metal accents offer a "staycation" in the Black Hills aesthetic. As you enter the front door you're greeted by a new wood flooring, a stone fireplace and massive windows that offer a view of the nearly ½ acre lot filled with evergreens and shade trees. There is a sweeping "TREX" deck to enjoy the tranquility in the spacious backyard. The well-appointed kitchen offers new appliances, including two beverage refrigerators, granite counter tops, and backsplash. The main floor also includes a cozy family room, dining room and ½ bath. The upper level includes a spa-like primary escape with whirlpool tub, walk-in-shower and vanity in the primary bedroom. The second bedroom with skylight completes the second story. The floating stairway takes you to the lower level that includes two bedrooms, full bath, laundry, and enormous storage rooms. The second family room has sliders that open to a covered patio with salt water hot tub. This amazing home has a three-stall garage, with one stall set up as a shop with heat, 220 electric, floor drain and water spigots. Other recent improvements include a new energy efficient furnace and central air unit.

    Zillow last checked:

    Listing updated:

    Listed by:

    Deborah L Farrell,

    Hegg, REALTORS

    Bought with:

    Tim L Berberich

    Source: Realtor Association of the Sioux Empire,MLS#: 22600149MLS Logo

    Facts & features

    Interior

    Bedrooms & bathrooms
    • Bedrooms: 4
    • Bathrooms: 3
    • Full bathrooms: 2
    • 1/2 bathrooms: 1
    Primary bedroom
    • Description: Private Retreat, Dbl Vanity, WIC in hall
    • Level: Upper
    • Area: 300
    • Dimensions: 25 x 12
    Bedroom 2
    • Description: Skylight, Closet in Hall
    • Level: Upper
    • Area: 70
    • Dimensions: 10 x 7
    Bedroom 3
    • Description: Double Closet
    • Level: Basement
    • Area: 132
    • Dimensions: 12 x 11
    Bedroom 4
    • Description: Double Closet
    • Level: Basement
    • Area: 154
    • Dimensions: 14 x 11
    Dining room
    • Description: Room for Entertaining
    • Level: Main
    • Area: 187
    • Dimensions: 17 x 11
    Family room
    • Description: Light and Airy
    • Level: Main
    • Area: 143
    • Dimensions: 13 x 11
    Kitchen
    • Description: New Appl w/2 Beverage Fridges, Granite
    • Level: Main
    • Area: 180
    • Dimensions: 15 x 12
    Living room
    • Description: 16ft ceilings, Stone FP, Huge Windows
    • Level: Main
    • Area: 374
    • Dimensions: 22 x 17
    Heating
    • Natural Gas, 90% Efficient
    Cooling
    • Central Air
    Appliances
    • Included: Electric Range, Microwave, Dishwasher, Disposal, Refrigerator, Washer, Dryer, Humidifier
    Features
    • Formal Dining Rm, Vaulted Ceiling(s), 9 FT+ Ceiling in Lwr Lvl, Master Bath, Skylight(s)
    • Flooring: Carpet, Wood, Ceramic Tile
    • Basement: Full
    • Number of fireplaces: 1
    • Fireplace features: Gas
    Interior area
    • Total interior livable area: 2,911 sqft
    • Finished area above ground: 1,961
    • Finished area below ground: 950

    Property

    Parking
    • Total spaces: 3
    • Parking features: Concrete
    • Garage spaces: 3
    Features
    • Levels: One and One Half
    • Patio & porch: Deck, Covered Patio
    • Fencing: Privacy,Other
    Lot
    • Size: 0.44 Acres
    • Features: Irregular Lot
    Details
    • Additional structures: Shed(s)
    • Parcel number: 58275

    Construction

    Type & style
    • Home type: SingleFamily
    • Property subtype: Single Family Residence
    Materials
    • Stone, Metal, Cement Siding
    • Roof: Metal,Other
    Condition
    • Year built: 1989

    Utilities & green energy

    • Sewer: Public Sewer
    • Water: Public

    Community & neighborhood

    Location
    • Region: Sioux Falls
    • Subdivision: River Oaks Addn

    Other

    Other facts
    • Listing terms: Conventional
    • Road surface type: Curb and Gutter

    Price history

    DateEventPrice
    4/3/2026Sold$585,000-1.7%$201/sqft
    Source: Realtor Association of the Sioux Empire #22600149 Report a problem
    1/8/2026Listed for sale$595,000+105.2%$204/sqft
    Source: Realtor Association of the Sioux Empire #22600149 Report a problem
    10/31/2014Sold$290,000-6.4%$100/sqft
    Source: Realtor Association of the Sioux Empire #21412400 Report a problem
    9/14/2014Price change$309,900-3.1%$106/sqft
    Source: Hegg, REALTORS Inc. #21412400 Report a problem
    8/29/2014Price change$319,900-1.5%$110/sqft
    Source: Hegg, REALTORS Inc. #21412400 Report a problem
    8/5/2014Listed for sale$324,900$112/sqft
    Source: Hegg, REALTORS Inc. #21412400 Report a problem

    Public tax history

    YearProperty taxesTax assessment
    2025$4,916 +3.9%$377,700 +4.6%
    2024$4,731 -5.2%$361,000 +5%
    2023$4,991 -9%$343,700 -4.2%
    2022$5,485 +9.6%$358,900 +13.2%
    2021$5,002 +14.8%$317,100 +11.3%
    2020$4,357 +13.8%$285,000 +12.8%
    2018$3,829 -6.4%$252,654 +8.1%
    2017$4,091 +6.8%$233,785 -6.4%
    2016$3,829 -7%$249,698 +2.4%
    2015$4,116 +2.2%$243,807
    2014$4,027 +7.2%$243,807 +1.1%
    2013$3,757 $241,144 +3.1%
    2012$3,757 $233,921 -6.1%
    2011-- $249,158
    2010-- $249,158
    2009$4,874 $249,158
    2008-- $249,158 +6.6%
    2007-- $233,690

    Find assessor info on the county website

    Neighborhood: 57108

    Nearby schools

    GreatSchools rating
    Schools provided by the listing agent
    • Elementary: Susan B Anthony ES
    • Middle: Edison MS
    • High: Lincoln HS
    • District: Sioux Falls

    Source: Realtor Association of the Sioux Empire. This data may not be complete. We recommend contacting the local school district to confirm school assignments for this home.

    Get pre-qualified for a loan
    At Zillow Home Loans, we can pre-qualify you in as little as 5 minutes with no impact to your credit score.

    An equal housing lender. NMLS #10287.

    Sell for more on Zillow
    Get a Zillow Showcase℠ listing at no additional cost and you could sell for .
    $585,000
    2% more
    +$11,700
    With Zillow Showcase(estimated)
    $596,700