Skip main navigation
Off market
  • $355,200

    804 E 7th St, Coal Valley, IL 61240

    2beds
    1,839sqft
    SingleFamily
    Built in 1999
    0.26 Acres Lot
    $355,200 Zestimate®
    $193/sqft
    $2,286 Estimated rent

    Home value

    $355,200

    $337,000 - $373,000

    $2,286/mo

    Zestimate® history
    Loading
    Loading...

    Owner options

    List your home for rent

    $2,286/mo

    Rent Zestimate®

    Find your next renter with Zillow Rental Manager. Plus, with online applications, you can quickly screen prospective tenants – for free.

    Learn more

    $2,286/mo

    Rent Zestimate®

    Refinance and save

    $2,632/mo

    Est. payment

    Refinancing to a lower rate could help reduce your monthly payments and save thousands over the life of the loan.

    See today's rates

    $2,632/mo

    Est. payment

    Explore your selling options

    Work with a Zillow partner agent

    Leverage their expertise and Zillow's premium Showcase listings to get your home seen by more buyers.

    Get started

    List with your own agent

    Get your home in front of millions of buyers by listing it on Zillow.

    Learn how to do it

    Sell it yourself

    Take full control of how buyers see your home on Zillow by listing For Sale by Owner (FSBO).

    List your home

    What's special

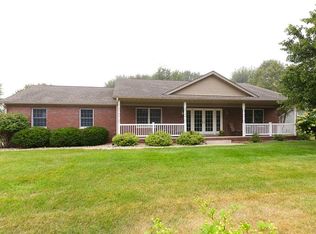
    Nestled on a quarter-acre lot is where you'll find this amazing gem. Your new ranch style home with a brand new architectural shingled roof with fifty-year warranty (July 2019) includes two bedrooms, three baths, an Emerson sound system with built-in speakers throughout the home, and a heated two car attached garage. An open floorplan greets you as you step inside. To your left is the dining room and straight ahead is the grand living room with soaring vaulted ceiling and a large picture window covered by custom blinds. Stunning kitchen with walk-out to the deck boasts a 10' x 4' breakfast nook, planning desk, multi-brightness under and above cabinet lighting, Cherry Legacy USA cabinets with above cabinet storage, tile backsplash, pantry cabinet with pull-out shelving, center island with counter bar (stools included), pull-out shelving on most of the lower cabinets, and a 3' x 2' pantry. Continue down the hallway to find the guest bedroom, full guest bath, laundry ...See Documents...

    This property is off market, which means it's not currently listed for sale or rent on Zillow. This may be different from what's available on other websites or public sources.

    Facts & features

    Interior

    Bedrooms & bathrooms
    • Bedrooms: 2
    • Bathrooms: 3
    • Full bathrooms: 3
    Heating
    • Baseboard, Forced air, Electric, Gas
    Cooling
    • Central
    Appliances
    • Included: Dishwasher, Dryer, Microwave, Range / Oven, Refrigerator, Washer
    Features
    • Flooring: Tile, Carpet, Laminate
    Interior area
    • Total interior livable area: 1,839 sqft

    Property

    Features
    • Exterior features: Brick
    Lot
    • Size: 0.26 Acres
    Details
    • Parcel number: 1723423006

    Construction

    Type & style
    • Home type: SingleFamily
    Condition
    • Year built: 1999

    Community & neighborhood

    Location
    • Region: Coal Valley

    Other

    Other facts
    • Sale/Rent: For Sale
    • EXTERIOR: Aluminum Siding, Brick Partial
    • EXTERIOR AMENITIES: Deck, Porch
    • HEATING/COOLING: Forced Air, Gas, Water Heater - Gas, Central Air, Electric, Baseboard, Electric Air Cleaner, Humidifier, 2+ Heating Systems, 2+ Cooling Systems, Generator
    • LOT DESCRIPTION: Level
    • ROAD/ACCESS: Paved
    • WATER/SEWER: Public Water, Public Sewer, Sump Pump
    • Kitchen Level: Main
    • Master Bedroom Level: Main
    • Bedroom2 Level: Main
    • Living Room Level: Main
    • KITCHEN/DINING: Eat-In Kitchen, Breakfast Bar, Pantry, Island, Dining Informal
    • Laundry Room Level: Main
    • Street Type: Street
    • Informal Dining Rm Level: Main
    • APPLIANCES: Refrigerator, Range/Oven, Washer, Dryer, Dishwasher, Microwave Oven, Water Softener - Owned
    • Family Room Level: Basement
    • Den/Office Level: Basement
    • Addl Room1 Level: Basement
    • Addl Room2 Level: Basement
    • INTERIOR AMENITIES: Surround Sound Wiring, Jetted Tub, Ceilings/Cath/Vault/Tray, Blinds, Ceiling Fan
    • Bath Master Bedroom: Full
    • Addl Room1 Flooring: Other
    • Utilities On (Y/N): Yes
    • Family Room Flooring: Carpet
    • Laundry Room Flooring: Tile
    • Living Rm Flooring: Carpet
    • Informal Dining Rm Floor: Carpet
    • Addl Room2 Flooring: Carpet
    • Den/Office Flooring: Laminate
    • Master Bedroom Flooring: Laminate
    • BASEMENT/FOUNDATION: Finished, Full
    • Style: Ranch
    • ROOFING: Shingles
    • Bedroom2 Flooring: Carpet
    • Kitchen Flooring: Tile
    • Parcel ID#/Tax ID: 12-1727

    Price history

    DateEventPrice
    9/5/2019Sold$258,000-0.8%$140/sqft
    Source: MRED as distributed by MLS GRID #QC4204147 Report a problem
    8/6/2019Pending sale$260,000$141/sqft
    Source: RE/MAX Concepts #QC4204147 Report a problem
    7/19/2019Listed for sale$260,000+7.2%$141/sqft
    Source: RE/MAX Concepts #1209120 Report a problem
    10/7/2011Sold$242,500-6.7%$132/sqft
    Source: Public Record Report a problem
    5/4/2011Price change$259,900-3.7%$141/sqft
    Source: RE/MAX RIVER CITIES #4122944 Report a problem
    2/2/2011Listed for sale$269,900$147/sqft
    Source: River Cities Realtors Inc #4122944 Report a problem

    Public tax history

    YearProperty taxesTax assessment
    2024$8,947 +5.6%$110,683 +6%
    2023$8,472 +3.5%$104,418 +5.3%
    2022$8,187 +5.7%$99,163 +5.4%
    2021$7,748 +5.4%$94,083 +5.6%
    2020$7,354 +25.7%$89,093 +14.5%
    2019$5,849 +5.4%$77,780 +2.3%
    2018$5,551 +0.8%$76,032
    2017$5,507 -0.2%$76,032
    2016$5,518 -0.7%$76,032
    2015$5,556 +374%$76,032 +11.1%
    2014$1,172 $68,408
    2013$1,172 $68,408 -0.5%
    2012-- $68,759
    2011-- $68,759
    2010-- $68,759 +3%
    2008-- $66,757 +2%
    2006-- $65,448 +11.5%
    2005$4,241 +3.9%$58,675 +3%
    2004$4,083 -1.7%$56,966 +2%
    2003$4,154 -0.2%$55,849
    2002$4,161 +2.7%$55,849 +2.8%
    2001$4,050 +1%$54,346 +7.2%
    2000$4,009 $50,708

    Find assessor info on the county website

    Neighborhood: 61240

    Nearby schools

    GreatSchools rating
    Schools provided by the listing agent
    • Elementary: Bicentennial
    • Middle: John Deere
    • High: Moline
    • District: MOLINE USD 40

    Source: The MLS. This data may not be complete. We recommend contacting the local school district to confirm school assignments for this home.

    Get pre-qualified for a loan
    At Zillow Home Loans, we can pre-qualify you in as little as 5 minutes with no impact to your credit score.

    An equal housing lender. NMLS #10287.

    Sell for more on Zillow
    Get a Zillow Showcase℠ listing at no additional cost and you could sell for .
    $355,200
    2% more
    +$7,104
    With Zillow Showcase(estimated)
    $362,304