Skip main navigation
Closed
  • Price Unknown

    804 E Canterbury Street, Springfield, MO 65810

    4beds
    3,898sqft
    Single Family Residence
    Built in 1998
    0.28 Acres Lot
    $498,000 Zestimate®
    $--/sqft
    $3,137 Estimated rent

    Home value

    $498,000

    $473,000 - $523,000

    $3,137/mo

    Zestimate® history
    Loading
    Loading...

    Owner options

    List your home for rent

    $3,137/mo

    Rent Zestimate®

    Find your next renter with Zillow Rental Manager. Plus, with online applications, you can quickly screen prospective tenants – for free.

    Learn more

    $3,137/mo

    Rent Zestimate®

    Refinance and save

    Refinancing to a lower rate could help reduce your monthly payments and save thousands over the life of the loan.

    See today's rates

    Explore your selling options

    Work with a Zillow partner agent

    Leverage their expertise and Zillow's premium Showcase listings to get your home seen by more buyers.

    Get started

    List with your own agent

    Get your home in front of millions of buyers by listing it on Zillow.

    Learn how to do it

    Sell it yourself

    Take full control of how buyers see your home on Zillow by listing For Sale by Owner (FSBO).

    List your home

    What's special

    Office areaWalk-in showerSee-through fireplaceGrand formal dining roomGranite countertopsLuxurious high-end carpetingStorage area
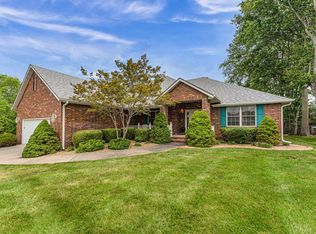
    Nestled in the esteemed Diamond Park Subdivision, this all-brick walkout basement home awaits its new owner. Step inside to discover the allure of refinished red oak hardwood flooring complemented by luxurious high-end carpeting. A grand formal dining room and a spacious living room welcome you, featuring a see-through fireplace that connects seamlessly to the inviting hearth room adjacent to the beautiful kitchen with white cabinetry, stainless steel appliances, granite countertops, and tiled backsplash.On the main floor, three bedrooms await, including the expansive master suite boasting dual sinks with granite countertops in the master bathroom, a jetted tub, a walk-in shower, and a spacious walk-in closet. Descend downstairs to find a generous living area, perfectly arranged for entertainment or cozy family nights, complete with a fully equipped home theater for enjoying your favorite movies!Additional spaces downstairs include an office area, a second bedroom, a full bathroom, a storage area, and a 4th car garage ideal for use as a workshop or a John Deere Room. Outside, enjoy the splendid outdoor living spaces, featuring a pergola shading the main back deck and a patio below. Extra parking in the rear caters to private parking. Plus, benefit from the convenience of in-ground sprinklers in the front AND back yards, and the added advantage of being within walking distance of Cherokee Middle School.

    Zillow last checked:

    Listing updated:

    Listed by:

    Holt Homes Group 417-479-0257,

    Keller Williams

    Bought with:

    Brock Rapp, 2020033094

    Empire, REALTORS

    Source: SOMOMLS as distributed by MLS GRID,MLS#: 60256635MLS Logo

    Facts & features

    Interior

    Bedrooms & bathrooms
    • Bedrooms: 4
    • Bathrooms: 3
    • Full bathrooms: 3
    Heating
    • Central, Fireplace(s), Natural Gas
    Cooling
    • Central Air
    Appliances
    • Included: Dishwasher, Free-Standing Electric Oven, Dryer, Washer, Microwave, Refrigerator, Disposal
    • Laundry: Main Level
    Features
    • Granite Counters, Tray Ceiling(s), High Ceilings, Walk-In Closet(s), Walk-in Shower
    • Flooring: Carpet, Tile, Hardwood
    • Windows: Drapes, Double Pane Windows, Blinds
    • Basement: Concrete,Finished,Walk-Out Access,Full
    • Attic: Partially Floored,Pull Down Stairs
    • Has fireplace: Yes
    • Fireplace features: Family Room, Gas, Glass Doors, Double Sided, Kitchen
    Interior area
    • Total structure area: 3,898
    • Total interior livable area: 3,898 sqft
    • Finished area above ground: 2,166
    • Finished area below ground: 1,732

    Property

    Parking
    • Total spaces: 3
    • Parking features: Parking Pad, Driveway, Workshop in Garage, Paved, On Street, Garage Faces Front
    • Attached garage spaces: 3
    • Has uncovered spaces: Yes
    Features
    • Levels: One
    • Stories: 1
    • Patio & porch: Deck
    • Has spa: Yes
    • Spa features: Bath
    • Fencing: Privacy,Wood
    • Has view: Yes
    • View description: City
    Lot
    • Size: 0.28 Acres
    • Dimensions: 93 x 129
    • Features: Sprinklers In Front, Corner Lot, Sprinklers In Rear
    Details
    • Parcel number: 881824101250
    • Other equipment: Media Projector System

    Construction

    Type & style
    • Home type: SingleFamily
    • Architectural style: Traditional
    • Property subtype: Single Family Residence
    Materials
    • Brick
    • Foundation: Poured Concrete
    • Roof: Composition
    Condition
    • Year built: 1998

    Utilities & green energy

    • Sewer: Public Sewer
    • Water: Public

    Community & neighborhood

    Security
    • Security features: Smoke Detector(s)
    Location
    • Region: Springfield
    • Subdivision: Diamond Park

    Other

    Other facts
    • Listing terms: Cash,VA Loan,FHA,Conventional
    • Road surface type: Asphalt

    Price history

    DateEventPrice
    2/14/2024Sold--
    Source: SOMOMLS as distributed by MLS GRID #60256635 Report a problem
    1/23/2024Pending sale$460,000$118/sqft
    Source: SOMOMLS as distributed by MLS GRID #60256635 Report a problem
    1/18/2024Price change$460,000-3.2%$118/sqft
    Source: SOMOMLS as distributed by MLS GRID #60256635 Report a problem
    12/8/2023Price change$475,000-2.1%$122/sqft
    Source: SOMOMLS as distributed by MLS GRID #60256635 Report a problem
    11/16/2023Listed for sale$485,000+16.9%$124/sqft
    Source: SOMOMLS as distributed by MLS GRID #60256635 Report a problem
    12/9/2021Sold--
    Source: Agent Provided Report a problem
    11/4/2021Pending sale$415,000$106/sqft
    Source: SOMOMLS as distributed by MLS GRID #60204664 Report a problem
    11/3/2021Price change$415,000+3.8%$106/sqft
    Source: SOMOMLS as distributed by MLS GRID #60204664 Report a problem
    10/15/2021Pending sale$399,900$103/sqft
    Source: Assist2Sell #60202550 Report a problem

    Public tax history

    YearProperty taxesTax assessment
    2025$3,749 -0.4%$75,250 +7.2%
    2024$3,766 +0.6%$70,190
    2023$3,744 +4.6%$70,190 +7%
    2022$3,581 +0%$65,570
    2021$3,581 +9.7%$65,570 +14.7%
    2020$3,264 +3.4%$57,150 +0.5%
    2018$3,156 +9.7%$56,890 +8.4%
    2017$2,876 $52,480
    2016$2,876 $52,480
    2015$2,876 +0.9%$52,480 +3.7%
    2014$2,850 $50,600 -3.9%
    2012-- $52,630
    2011-- $52,630 +16.5%
    2010-- $45,160 +2.8%
    2006$1,889 $43,930
    2005$1,889 +11.8%$43,930 +8.8%
    2004$1,690 +0.4%$40,360
    2003$1,683 +1.6%$40,360
    2002$1,657 -7.3%$40,360
    2001$1,787 $40,360

    Find assessor info on the county website

    Neighborhood: 65810

    Nearby schools

    GreatSchools rating
    Schools provided by the listing agent
    • Elementary: SGF-Disney
    • Middle: SGF-Cherokee
    • High: SGF-Kickapoo

    Source: SOMOMLS as distributed by MLS GRID. This data may not be complete. We recommend contacting the local school district to confirm school assignments for this home.

    Sell for more on Zillow
    Get a Zillow Showcase℠ listing at no additional cost and you could sell for .
    $498,000
    2% more
    +$9,960
    With Zillow Showcase(estimated)
    $507,960