Skip main navigation
Sold
  • Price Unknown

    804 E Chippewa St, Paola, KS 66071

    3beds
    2,658sqft
    Single Family Residence
    Built in 1979
    2.5 Acres Lot
    $490,000 Zestimate®
    $--/sqft
    $2,420 Estimated rent

    Home value

    $490,000

    $274,000 - $882,000

    $2,420/mo

    Zestimate® history
    Loading
    Loading...

    Owner options

    List your home for rent

    $2,420/mo

    Rent Zestimate®

    Find your next renter with Zillow Rental Manager. Plus, with online applications, you can quickly screen prospective tenants – for free.

    Learn more

    $2,420/mo

    Rent Zestimate®

    Refinance and save

    Refinancing to a lower rate could help reduce your monthly payments and save thousands over the life of the loan.

    See today's rates

    Explore your selling options

    Work with a Zillow partner agent

    Leverage their expertise and Zillow's premium Showcase listings to get your home seen by more buyers.

    Get started

    List with your own agent

    Get your home in front of millions of buyers by listing it on Zillow.

    Learn how to do it

    Sell it yourself

    Take full control of how buyers see your home on Zillow by listing For Sale by Owner (FSBO).

    List your home

    What's special

    Wood burning fireplacesAll brick homeFinished walk-up basementTrex deckLarge storage areaSmall kitchenettePrivate drive
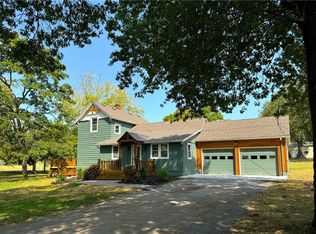
    Private oasis in the middle of Paola! Alluring all brick home on 2.5 +/- acres has its own private drive leading to a 3 (could easily be 4) bedroom home with a finished walk-up basement. Two separate living areas offer many possibilities for your family! Well built abode has 2 wood burning fireplaces to accent the feeling of being in your private retreat. Enchanting trex deck will encourage a laid back life style as you view the park like setting. Large storage area and storm shelter with a small kitchenette add to more possibilities for this space. Basement bedroom (4th) only needs the ceiling to be finished to make this a 4 bedroom home! Added bonus is a 26'X30" detached garage/outbuilding with concrete floor! Come, enjoy the quiet atmosphere of this serene setting! Welcome to the small, historic town, where friendly people take advantage of the home town grocery store, medical services and wonderful school system.

    Zillow last checked:

    Listing updated:

    Listing Provided by:

    Judi Branine 913-963-6921,

    Keller Williams Realty Partners Inc.

    Bought with:

    Corrina Hauer, BR00047455

    Realty Executives

    Source: Heartland MLS as distributed by MLS GRID,MLS#: 2518147MLS Logo

    Facts & features

    Interior

    Bedrooms & bathrooms
    • Bedrooms: 3
    • Bathrooms: 3
    • Full bathrooms: 2
    • 1/2 bathrooms: 1
    Primary bedroom
    • Features: All Carpet, Ceiling Fan(s)
    • Level: Main
    • Dimensions: 11 x 13
    Bedroom 2
    • Features: All Carpet, Ceiling Fan(s)
    • Level: Main
    • Dimensions: 10 x 12
    Bedroom 3
    • Features: All Carpet, Ceiling Fan(s)
    • Level: Main
    • Dimensions: 9 x 12
    Primary bathroom
    • Features: Ceramic Tiles
    • Level: Main
    Bathroom 1
    • Features: Ceramic Tiles, Shower Only
    • Level: Main
    Half bath
    • Features: Ceramic Tiles
    • Level: Basement
    Kitchen
    • Features: Ceiling Fan(s), Ceramic Tiles, Pantry
    • Level: Main
    • Dimensions: 10 x 17
    Other
    • Features: All Carpet, Fireplace
    • Level: Basement
    • Dimensions: 15 x 22
    Living room
    • Features: All Carpet, Ceiling Fan(s), Fireplace
    • Level: Main
    • Dimensions: 14 x 22
    Other
    • Features: All Carpet, Walk-In Closet(s)
    • Level: Basement
    • Dimensions: 11 x 13
    Other
    • Level: Basement
    • Dimensions: 9 x 34
    Recreation room
    • Features: All Carpet
    • Level: Basement
    • Dimensions: 15 x 23
    Heating
    • Electric
    Cooling
    • Attic Fan, Electric
    Appliances
    • Included: Dishwasher, Disposal, Built-In Electric Oven
    • Laundry: In Kitchen
    Features
    • Ceiling Fan(s), Painted Cabinets, Pantry, Walk-In Closet(s)
    • Flooring: Carpet, Luxury Vinyl
    • Windows: Window Coverings, Skylight(s), Storm Window(s)
    • Basement: Concrete,Finished,Interior Entry,Walk-Up Access
    • Number of fireplaces: 2
    • Fireplace features: Family Room, Living Room
    Interior area
    • Total structure area: 2,658
    • Total interior livable area: 2,658 sqft
    • Finished area above ground: 1,508
    • Finished area below ground: 1,150

    Property

    Parking
    • Total spaces: 4
    • Parking features: Attached, Detached, Garage Faces Front
    • Attached garage spaces: 4
    Features
    • Patio & porch: Covered, Porch
    Lot
    • Size: 2.50 Acres
    • Features: Acreage
    Details
    • Additional structures: Outbuilding
    • Parcel number: 1351604005010000

    Construction

    Type & style
    • Home type: SingleFamily
    • Architectural style: Traditional
    • Property subtype: Single Family Residence
    Materials
    • Brick
    • Roof: Composition
    Condition
    • Year built: 1979

    Utilities & green energy

    • Sewer: Public Sewer
    • Water: Public

    Community & neighborhood

    Security
    • Security features: Smoke Detector(s)
    Location
    • Region: Paola
    • Subdivision: Paola

    Other

    Other facts
    • Listing terms: Cash,Conventional
    • Ownership: Private
    • Road surface type: Paved

    Price history

    DateEventPrice
    3/3/2025Sold--
    Source: Heartland MLS as distributed by MLS GRID #2518147 Report a problem
    1/21/2025Pending sale$475,000$179/sqft
    Source: Heartland MLS as distributed by MLS GRID #2518147 Report a problem
    12/6/2024Price change$475,000-5%$179/sqft
    Source: Heartland MLS as distributed by MLS GRID #2518147 Report a problem
    11/6/2024Listed for sale$500,000+170.4%$188/sqft
    Source: Heartland MLS as distributed by MLS GRID #2518147 Report a problem
    2/17/2015Sold--
    Source: Heartland MLS as distributed by MLS GRID #45001_1913336 Report a problem
    11/24/2014Sold--
    Source: Public Record Report a problem
    11/20/2014Listed for sale$184,900$70/sqft
    Source: Crown Realty of Kansas Inc #1913336 Report a problem

    Public tax history

    YearProperty taxesTax assessment
    2025-- $44,758 +5%
    2024$5,312 -1.6%$42,627 +2%
    2023$5,396 +40.6%$41,791 +45.2%
    2022$3,837 $28,773 +9%
    2021-- $26,398 +10%
    2020$3,409 $23,997
    2019$3,409 -0.8%--
    2018$3,436 --
    2017$3,436 +2.6%--
    2016$3,347 --
    2015-- --

    Find assessor info on the county website

    Neighborhood: 66071

    Nearby schools

    GreatSchools rating
    Schools provided by the listing agent
    • Elementary: Paola
    • Middle: Paola
    • High: Paola

    Source: Heartland MLS as distributed by MLS GRID. This data may not be complete. We recommend contacting the local school district to confirm school assignments for this home.

    Get a cash offer in 3 minutes
    Find out how much your home could sell for in as little as 3 minutes with a no-obligation cash offer.
    Estimated market value
    $490,000
    Get a cash offer in 3 minutes
    Find out how much your home could sell for in as little as 3 minutes with a no-obligation cash offer.
    Estimated market value
    $490,000