Welcome to 804 E Frierson Ave, Tampa, FL 33603, where classic charm meets modern convenience in the heart of the thriving Seminole Heights neighborhood. This delightful Seminole Heights Bungalow is a rare gem that offers a unique blend of character and contemporary upgrades, making it the perfect place to call home. As you walk up to the door you will notice the fresh sod, long driveway, and inviting front porch, perfect for those post work drinks or for entertaining your new neighbors! Step inside and be gob smacked by the well preserved original pine floors, original built ins, picture moldings AND exposed beams! As you make your way through the living room to the dining/office space, you will be captivated by the updated Pottery Barn kitchen, a stylish and functional space that makes cooking a joy. With modern amenities and a cozy atmosphere, it's a chef's dream come true. The kitchen comes complete with an extensive island, quartz countertops, custom hood, pottery barn fixtures, marble backsplash, stainless steel appliances, custom cabinetry/built-ins, pot filler (!), and farmhouse sink. Off of the kitchen is the laundry/mud ROOM, with shiplap accents, butcher block countertops, and custom cabinetry, maximizing the space. The door in this room leads to the new composite wood deck, detached 1 car garage (A rarity in the Heights!) and freshly sodded & landscaped backyard! The massive backyard is a blank canvas for your outdoor aspirations, whether you're dreaming of a garden, a play area, or a serene retreat. Situated on a generous lot, this property offers ample space for expansion, making it an ideal opportunity for those with future plans in mind. This 2-bedroom, 1-bathroom home boasts a HUGE master bedroom with beadboard ceilings, providing a spacious retreat for relaxation and rest. The bonus space in the master is a perfect oasis or potential home office! The guest bedroom is ample size, ready to accommodate any furniture. The bathroom is a standout feature, complete with a clawfoot tub that adds a touch of vintage charm to your daily routine, white oak vanity, tile to the ceiling, and pottery barn fixtures. Rest easy knowing that the roof was replaced in 2017, ensuring durability and protection for years to come. The home also boasts an electric tankless water heater! Additionally, a brand-new sound barrier wall has been thoughtfully added next to the interstate, creating a peaceful oasis amidst the bustling city. Nestled on a family-friendly street in a welcoming neighborhood, 804 E Frierson Ave exudes a sense of community that will make you feel right at home. With its prime location, you're just a stone's throw away from the renowned Seminole Heights dining and entertainment scene, including favorites like Nebraska Mini Mart, Ella's, Ebisu, and Southern Brewing. Plus, the convenience of easy access to Interstate 275 simplifies your daily commute. Now is the time to secure your place in one of Tampa's fastest-growing areas.
Sold for $445,000
$445,000
804 E FRIERSON AVENUE, TAMPA, FL 33603
2beds
1,333sqft
Single Family Residence
Built in 1926
7,000 Square Feet Lot
$437,700 Zestimate®
$334/sqft
$1,717 Estimated rent
Home value
$437,700
$416,000 - $460,000
$1,717/mo
Zestimate® history
Owner options
List your home for rent
$1,717/mo
Rent Zestimate®
Find your next renter with Zillow Rental Manager. Plus, with online applications, you can quickly screen prospective tenants – for free.
$1,717/mo
Rent Zestimate®
Refinance and save
$3,130/mo
Est. payment
Refinancing to a lower rate could help reduce your monthly payments and save thousands over the life of the loan.
$3,130/mo
Est. payment
Explore your selling options
Work with a Zillow partner agent
Leverage their expertise and Zillow's premium Showcase listings to get your home seen by more buyers.
Get startedList with your own agent
Get your home in front of millions of buyers by listing it on Zillow.
Learn how to do itSell it yourself
Take full control of how buyers see your home on Zillow by listing For Sale by Owner (FSBO).
List your homeWhat's special
Modern convenienceModern amenitiesContemporary upgradesExtensive islandCustom hoodCustom cabinetryNew composite wood deck
Zillow last checked:
Listing updated:
Listed by:
Megan Jordan 813-230-8046,
BAY TO BAY BROKERAGE 813-230-8046
Bought with:
Shane Clark, 3235421
AGILE GROUP REALTY
Source: Stellar MLS,MLS#: T3470180 Originating MLS: Tampa
Originating MLS: Tampa
Facts & features
Interior
Bedrooms & bathrooms
- Bedrooms: 2
- Bathrooms: 1
- Full bathrooms: 1
Rooms
- Room types: Family Room
Primary bedroom
- Level: First
- Dimensions: 19x14
Kitchen
- Level: First
- Dimensions: 24x22
Living room
- Features: Breakfast Bar, Built-In Shelving
- Level: First
- Dimensions: 14x14
Heating
- Central, Electric
Cooling
- Central Air
Appliances
- Included: Dishwasher, Electric Water Heater, Ice Maker, Microwave, Range, Refrigerator
- Laundry: Laundry Room
Features
- Built-in Features, Ceiling Fan(s), Crown Molding, Eating Space In Kitchen, High Ceilings, Living Room/Dining Room Combo, Primary Bedroom Main Floor, Open Floorplan, Solid Wood Cabinets
- Flooring: Ceramic Tile, Hardwood
- Windows: Blinds
- Has fireplace: Yes
- Fireplace features: Decorative, Wood Burning
Interior area
- Total structure area: 1,522
- Total interior livable area: 1,333 sqft
Property
Parking
- Total spaces: 1
- Parking features: Curb Parking, Driveway, Garage Door Opener, Ground Level, On Street
- Garage spaces: 1
- Has uncovered spaces: Yes
- Details: Garage Dimensions: 17x12
Features
- Levels: One
- Stories: 1
- Patio & porch: Covered, Front Porch
- Exterior features: Irrigation System, Private Mailbox
Lot
- Size: 7,000 Square Feet
- Dimensions: 50 x 140
- Features: City Lot
- Residential vegetation: Oak Trees, Trees/Landscaped
Details
- Parcel number: A0129184FZ00000000003.0
- Zoning: SH-RS
- Special conditions: None
Construction
Type & style
- Home type: SingleFamily
- Architectural style: Bungalow
- Property subtype: Single Family Residence
Materials
- Wood Frame, Wood Siding
- Foundation: Crawlspace
- Roof: Shingle
Condition
- New construction: No
- Year built: 1926
Utilities & green energy
- Sewer: Public Sewer
- Water: Public
- Utilities for property: BB/HS Internet Available, Cable Available, Electricity Connected, Public, Street Lights, Water Connected
Community & HOA
Community
- Security: Security System Owned
- Pet fee: $0 monthly
- Subdivision: WITCHMERE RESUB OF LT
HOA
- Has HOA: No
Location
- Region: Tampa
Financial & listing details
- Price per square foot: $334/sqft
- Tax assessed value: $337,291
- Annual tax amount: $3,334
- Date on market: 9/7/2023
- Cumulative days on market: 6 days
- Listing terms: Cash,Conventional,FHA,VA Loan
- Ownership: Fee Simple
- Total actual rent: 0
- Electric utility on property: Yes
- Road surface type: Paved
Price history
| Date | Event | Price |
|---|---|---|
| 10/25/2023 | Sold | $445,000+1.4%$334/sqft |
Source:  Stellar MLS #T3470180 Report a problem Stellar MLS #T3470180 Report a problem | ||
| 9/13/2023 | Pending sale | $439,000$329/sqft |
Source: Stellar MLS #T3470180 Report a problem | ||
| 9/7/2023 | Listed for sale | $439,000+59.6%$329/sqft |
Source: Stellar MLS #T3470180 Report a problem | ||
| 9/17/2020 | Sold | $275,000+0.4%$206/sqft |
Source: Public Record Report a problem | ||
| 7/24/2020 | Pending sale | $273,900$205/sqft |
Source: COLDWELL BANKER RESIDENTIAL #T3255254 Report a problem | ||
| 7/23/2020 | Listed for sale | $273,900+33.6%$205/sqft |
Source: COLDWELL BANKER RESIDENTIAL #T3255254 Report a problem | ||
| 11/1/2018 | Sold | $205,000-2.4%$154/sqft |
Source: Public Record Report a problem | ||
| 9/21/2018 | Listed for sale | $210,000$158/sqft |
Source: VINTAGE HOMES REALTY #T3113467 Report a problem | ||
| 9/21/2018 | Pending sale | $210,000$158/sqft |
Source: VINTAGE HOMES REALTY #T3113467 Report a problem | ||
| 9/14/2018 | Price change | $210,000-6.6%$158/sqft |
Source: VINTAGE HOMES REALTY #T3113467 Report a problem | ||
| 8/28/2018 | Price change | $224,900-3.3%$169/sqft |
Source: VINTAGE HOMES REALTY #T3113467 Report a problem | ||
| 8/9/2018 | Price change | $232,500-2.1%$174/sqft |
Source: VINTAGE HOMES REALTY #T3113467 Report a problem | ||
| 7/17/2018 | Price change | $237,500-3%$178/sqft |
Source: VINTAGE HOMES REALTY #T3113467 Report a problem | ||
| 6/16/2018 | Listed for sale | $244,900+69.5%$184/sqft |
Source: VINTAGE HOMES REALTY #T3113467 Report a problem | ||
| 4/16/2017 | Listing removed | $1,350$1/sqft |
Source: Zillow Rental Network Premium Report a problem | ||
| 4/4/2017 | Price change | $1,350-6.9%$1/sqft |
Source: Zillow Rental Network Premium Report a problem | ||
| 2/23/2017 | Listed for rent | $1,450+12%$1/sqft |
Source: Zillow Rental Network Premium Report a problem | ||
| 4/15/2016 | Listing removed | $1,295$1/sqft |
Source: Home Encounter LLC Report a problem | ||
| 2/23/2016 | Listed for rent | $1,295$1/sqft |
Source: Zillow Rental Network Report a problem | ||
| 3/14/2015 | Listing removed | $1,295$1/sqft |
Source: HOME ENCOUNTER,LLC #T2734018 Report a problem | ||
| 1/27/2015 | Listed for rent | $1,295+3.6%$1/sqft |
Source: Home Encounter LLC Report a problem | ||
| 2/14/2013 | Listing removed | $1,250$1/sqft |
Source: HOME ENCOUNTER Report a problem | ||
| 2/9/2013 | Listed for rent | $1,250$1/sqft |
Source: HOME ENCOUNTER Report a problem | ||
| 1/5/2013 | Listing removed | $1,250$1/sqft |
Source: Home Encounter, LLC #T2548519 Report a problem | ||
| 12/22/2012 | Listed for rent | $1,250+4.2%$1/sqft |
Source: Home Encounter, LLC #T2548519 Report a problem | ||
| 1/25/2012 | Listing removed | $1,200$1/sqft |
Source: HOME ENCOUNTER,LLC #T2501260 Report a problem | ||
| 11/14/2003 | Sold | $144,500+77.7%$108/sqft |
Source: Public Record Report a problem | ||
| 12/12/2001 | Sold | $81,300+73%$61/sqft |
Source: Public Record Report a problem | ||
| 12/10/1993 | Sold | $47,000$35/sqft |
Source: Public Record Report a problem | ||
Public tax history
| Year | Property taxes | Tax assessment |
|---|---|---|
| 2025 | $2,616 +8.1% | $165,711 +2.9% |
| 2024 | $2,421 -29.5% | $161,041 -24.3% |
| 2023 | $3,433 +3% | $212,847 +3% |
| 2022 | $3,334 +1.4% | $206,648 +3% |
| 2021 | $3,287 -6.9% | $200,629 +18.3% |
| 2020 | $3,532 +0.3% | $169,637 +0.9% |
| 2019 | $3,522 | $168,200 +46.6% |
| 2018 | $3,522 +81.7% | $114,714 +21.3% |
| 2017 | $1,939 +12.5% | $94,557 +50.4% |
| 2016 | $1,724 +13.9% | $62,889 +10% |
| 2015 | $1,514 +31.4% | $57,172 +10% |
| 2014 | $1,152 | $51,975 +10% |
| 2013 | $1,152 +8.4% | $47,250 -0.9% |
| 2012 | $1,063 +79.7% | $47,684 -8.4% |
| 2011 | $592 -9.6% | $52,039 -14.5% |
| 2010 | $655 -58.8% | $60,856 -46.2% |
| 2009 | $1,591 -0.4% | $113,139 +0.1% |
| 2008 | $1,597 -13.7% | $113,026 +3% |
| 2007 | $1,851 -5.5% | $109,734 +2.5% |
| 2006 | $1,959 +0.9% | $107,058 +3% |
| 2005 | $1,942 | $103,940 +3% |
| 2004 | -- | $100,913 +49.4% |
| 2003 | -- | $67,568 +2.4% |
| 2002 | -- | $65,984 +29.5% |
| 2001 | -- | $50,958 +3% |
| 2000 | $1,261 | $49,474 |
Find assessor info on the county website
Neighborhood: Southeast Seminole Heights
Nearby homes
- $457,2003 bd2 ba1.3k sqft802 E Frierson Ave, Tampa, FL 33603Off Market

- $--3 bd1 ba1.3k sqft806 E Frierson Ave #806, Tampa, FL 33603Off Market
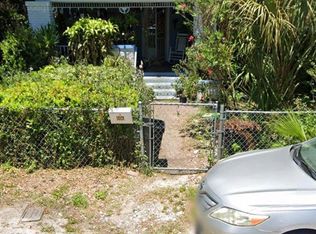
- $307,3003 bd1 ba1.3k sqft806 E Frierson Ave, Tampa, FL 33603Off Market
- $432,9003 bd2 ba1.3k sqft808 E Frierson Ave, Tampa, FL 33603Sold

- $876,5005 bd5 ba4.3k sqft800 E Frierson Ave, Tampa, FL 33603Off Market
- $335,9003 bd1 ba1.1k sqft805 E Giddens Ave, Tampa, FL 33603Sold
- $366,7003 bd2 ba1.5k sqft803 E Giddens Ave, Tampa, FL 33603Off Market
- $355,0002 bd2 ba894 sqft803 E Frierson Ave, Tampa, FL 33603Sold
Nearby schools
GreatSchools rating
- 6/10Broward Elementary SchoolGrades: PK-5Distance: 0.8 mi
- 2/10Memorial Middle SchoolGrades: 6-8Distance: 0.6 mi
- 3/10Hillsborough High SchoolGrades: PK,9-12Distance: 0.4 mi
Schools provided by the listing agent
- Elementary: Broward-HB
- Middle: Memorial-HB
- High: Hillsborough-HB
Source: Stellar MLS. This data may not be complete. We recommend contacting the local school district to confirm school assignments for this home.
Get a cash offer in 3 minutes
Find out how much your home could sell for in as little as 3 minutes with a no-obligation cash offer.
Estimated market value
$437,700
Get a cash offer in 3 minutes
Find out how much your home could sell for in as little as 3 minutes with a no-obligation cash offer.
Estimated market value
$437,700
- Florida
- Hillsborough County
- Tampa
- 33603
- Southeast Seminole Heights
- 804 E FRIERSON AVENUE
Nearby cities
Nearby neighborhoods
Nearby zip codes
Other Tampa Topics
