Skip main navigation
Sold for $1,355,000
  • Listed by: Century 21 Discovery • Babette Carlson • Contact: 714-488-5964
    Bought with: NextMove Real Estate
    $1,355,000

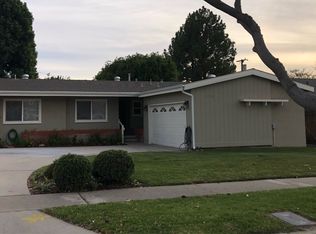
    804 E Glenwood Ave, Fullerton, CA 92831

    5beds
    2,010sqft
    Single Family Residence
    Built in 1955
    8,382 Square Feet Lot
    $1,352,600 Zestimate®
    $674/sqft
    $4,903 Estimated rent

    Home value

    $1,352,600

    $1.24M - $1.46M

    $4,903/mo

    Zestimate® history
    Loading
    Loading...

    Owner options

    List your home for rent

    $4,903/mo

    Rent Zestimate®

    Find your next renter with Zillow Rental Manager. Plus, with online applications, you can quickly screen prospective tenants – for free.

    Learn more

    $4,903/mo

    Rent Zestimate®

    Refinance and save

    $8,459/mo

    Est. payment

    Refinancing to a lower rate could help reduce your monthly payments and save thousands over the life of the loan.

    See today's rates

    $8,459/mo

    Est. payment

    Explore your selling options

    Work with a Zillow partner agent

    Leverage their expertise and Zillow's premium Showcase listings to get your home seen by more buyers.

    Get started

    List with your own agent

    Get your home in front of millions of buyers by listing it on Zillow.

    Learn how to do it

    Sell it yourself

    Take full control of how buyers see your home on Zillow by listing For Sale by Owner (FSBO).

    List your home

    What's special

    Picturesque tree-lined streetRecessed lightsUpdated bathsHardwood floorsUpdated kitchenInside laundryCeiling light fans throughout
    If family & education are your priorities, then this home is for you! Located in award winning Fullerton Unified School District, this 5 bedroom, 3.5 bathroom home is situated on a picturesque, tree-lined street. This single level ranch style home is in a neighborhood that reflects pride of ownership. It’s perfect for buyers seeking a multi-generational living arrangement. Sliding glass doors in the living room maximize views of the spectacular yard beyond. You'll love the open floorplan where living room is adjacent to dining area & updated kitchen, making entertaining easy. It takes advantage of California’s indoor, outdoor living lifestyle. 2 primary suites provide restful sanctuaries. Both have en suite baths. Two secondary bedrooms share a full hall bath. Currently utilized as a home office, the versatile fifth bedroom is ideally located at the front of the home. It offers privacy & convenience. With its own half bath/powder room and adjacent to the kitchen, the space is perfectly suited for remote work, a guest room, or a flex space to fit your needs. Hardwood floors, recessed lights, updated baths and updated kitchen allow you to move in. You can always personalize your home in the future. Inside laundry & 2 car garage are convenient. Central air & heat systems along with ceiling light fans throughout provide comfort in all seasons. Step outside to a charming patio with pergola that creates the perfect setting for relaxing or dining al fresco. This inviting outdoor space offers filtered sunlight & a comfortable shaded retreat, ideal for morning coffee, weekend brunches, or evening dinners under the stars. Whether hosting friends or enjoying a quiet meal outdoors, the semi-covered patio adds both character and functionality, extending your living space into the fresh air. Expansive 8,382 square foot lot provide possibilities for outdoor living, play & gardening. Fullerton is a hidden gem in Orange County. Fullerton is known as the “Education Community,” home to schools like Fullerton Community College, Cal State University Fullerton, Hope University & Marshall B. Ketchum University. Downtown Fullerton offers a charming, walkable village atmosphere with shopping, vibrant restaurants, a craft beer scene & a beloved weekly farmers market. Fullerton is ideally located between Los Angeles International Airport (LAX) & John Wayne Airport (SNA). This is a home you will love to call you own.

    Zillow last checked:

    Listing updated:

    Listed by:

    Babette Carlson DRE #01020165 714-488-5964,

    Century 21 Discovery,

    Corliss Martin DRE #01395845,

    Century 21 Discovery

    Bought with:

    Darren Reynolds, DRE #01706001

    NextMove Real Estate

    Source: CRMLS,MLS#: PW26031693MLS LogoOriginating MLS: California Regional MLS

    Facts & features

    Interior

    Bedrooms & bathrooms
    • Bedrooms: 5
    • Bathrooms: 4
    • Full bathrooms: 3
    • 1/2 bathrooms: 1
    • Main level bathrooms: 3
    • Main level bedrooms: 5
    Rooms
    • Room types: Kitchen, Laundry, Living Room
    Bathroom
    • Features: Bathroom Exhaust Fan, Linen Closet, Tub Shower
    Kitchen
    • Features: Solid Surface Counters
    Heating
    • Central
    Cooling
    • Central Air
    Appliances
    • Included: Dishwasher, Electric Oven, Disposal, Gas Range, Microwave
    • Laundry: Electric Dryer Hookup, Gas Dryer Hookup, Inside, In Kitchen
    Features
    • Ceiling Fan(s), Open Floorplan, Recessed Lighting
    • Flooring: Laminate, Vinyl, Wood
    • Doors: Sliding Doors
    • Windows: Double Pane Windows, Screens
    • Has fireplace: No
    • Fireplace features: None
    • Common walls with other units/homes: No Common Walls
    Interior area
    • Total interior livable area: 2,010 sqft

    Property

    Parking
    • Total spaces: 2
    • Parking features: Concrete, Door-Multi, Direct Access, Driveway, Garage, Paved
    • Attached garage spaces: 2
    Accessibility
    • Accessibility features: Grab Bars
    Features
    • Levels: One
    • Stories: 1
    • Entry location: ground
    • Exterior features: Rain Gutters
    • Pool features: None
    • Spa features: None
    • Fencing: Wood
    • Has view: Yes
    • View description: None
    Lot
    • Size: 8,382 Square Feet
    • Features: Front Yard, Garden, Lawn, Landscaped, Level
    Details
    • Parcel number: 02948206
    • Special conditions: Standard

    Construction

    Type & style
    • Home type: SingleFamily
    • Architectural style: Ranch
    • Property subtype: Single Family Residence
    Materials
    • Foundation: Raised
    • Roof: Composition
    Condition
    • New construction: No
    • Year built: 1955

    Utilities & green energy

    • Sewer: Public Sewer
    • Water: Public

    Community & HOA

    Community
    • Features: Curbs, Street Lights, Suburban, Sidewalks
    • Security: Carbon Monoxide Detector(s), Smoke Detector(s)
    Location
    • Region: Fullerton

    Financial & listing details

    • Price per square foot: $674/sqft
    • Tax assessed value: $989,390
    • Date on market: 3/7/2026
    • Cumulative days on market: 3 days
    • Listing terms: Submit
    • Road surface type: Paved

    Price history

    DateEventPrice
    5/5/2026Sold$1,355,000+8.4%$674/sqft
    Source: CRMLS #PW26031693 Report a problem
    4/13/2026Pending sale$1,250,000+90.8%$622/sqft
    Source: CRMLS #PW26031693 Report a problem
    8/27/2015Sold$655,000+0.8%$326/sqft
    Source: Public Record Report a problem
    6/26/2015Pending sale$650,000$323/sqft
    Source: Ricci Realty #PW15118380 Report a problem
    6/3/2015Listed for sale$650,000$323/sqft
    Source: Ricci Realty #PW15118380 Report a problem

    Public tax history

    YearProperty taxesTax assessment
    2026-- $989,390 +2%
    2025$10,890 +28.2%$969,991 +26.5%
    2024$8,496 +2.4%$766,941 +2%
    2023$8,293 +0.6%$751,903 +2%
    2022$8,240 +1.8%$737,160 +2%
    2021$8,096 +0.5%$722,706 +1%
    2020$8,052 $715,296 +2%
    2019$8,052 +1.7%$701,271 +2%
    2018$7,913 +3.2%$687,521 +2%
    2017$7,665 $674,041 +2.9%
    2016$7,665 +3%$655,000 +737.4%
    2015$7,442 +595%$78,220 +2%
    2014$1,071 $76,688 +0.5%
    2013-- $76,342 +2%
    2012-- $74,846 +2%
    2011-- $73,379 +0.8%
    2010-- $72,831 -0.2%
    2009-- $73,005 +2%
    2008-- $71,574 +2%
    2007-- $70,171 +2%
    2006-- $68,796 +2%
    2005-- $67,448 +2%
    2004-- $66,126 +1.9%
    2003-- $64,915 +2%
    2002-- $63,643 +2%
    2001$651 +2.2%$62,396 +2%
    2000$637 $61,173
    Find assessor info on the county website

    Neighborhood: 92831

    Nearby schools

    GreatSchools rating
    Schools provided by the listing agent
    • Elementary: Raymond
    • Middle: Ladera
    • High: Fullerton

    Source: CRMLS. This data may not be complete. We recommend contacting the local school district to confirm school assignments for this home.

    Get a cash offer in 3 minutes
    Find out how much your home could sell for in as little as 3 minutes with a no-obligation cash offer.
    Estimated market value
    $1,352,600
    Get a cash offer in 3 minutes
    Find out how much your home could sell for in as little as 3 minutes with a no-obligation cash offer.
    Estimated market value
    $1,352,600