"Step into your new life at this beautifully crafted home in the heart of the Ishani Ridge. The Verbena Plan features an open-concept design, blending a versatile island kitchen with a spacious Great Room, perfect for living and entertaining.
The kitchen boasts sleek cabinetry, quartz countertops, and stainless steel appliances, including an electric smooth-top range, over-the-range microwave, and dishwasher.
Retreat to the serene primary suite with a private bath, dual vanity sinks, and a generous walk-in closet. All bedrooms and a convenient laundry room are designed for privacy and ease. Enjoy energy-efficient Low E windows, a two-car garage, and a 1-year limited home warranty. Make this beautiful home yours! "
Pending
Price cut: $5K (8/3)
$329,990
804 E Kachina Moon Ct, Pahrump, NV 89048
4beds
1,815sqft
:
Get pre-qualified$2,129/mo
Single Family Residence
Built in 2026
0.42 Acres Lot
$-- Zestimate®
$182/sqft
$-- HOA
What's special
- 14 days |
- 130 |
- 10 |
Zillow last checked:
Listing updated:
Listed by:
Kindar Ashford B.0146989 702-600-9588,
Century Communities of Nevada
Source: LVR,MLS#: 2804234 Originating MLS: Greater Las Vegas Association of Realtors Inc
Originating MLS: Greater Las Vegas Association of Realtors IncFacts & features
Interior
Bedrooms & bathrooms
- Bedrooms: 4
- Bathrooms: 2
- Full bathrooms: 2
Primary bedroom
- Description: Walk-In Closet(s)
- Dimensions: 15x13
Bedroom 2
- Description: Closet
- Dimensions: 10x10
Bedroom 3
- Description: Closet
- Dimensions: 10x9
Kitchen
- Description: Pantry
- Dimensions: 11x10
Heating
- Central, Electric
Cooling
- Central Air, Electric
Appliances
- Included: Built-In Electric Oven, Dishwasher, Microwave
- Laundry: Electric Dryer Hookup, Main Level
Features
- Bedroom on Main Level, Primary Downstairs, None
- Flooring: Carpet, Luxury Vinyl Plank
- Windows: Double Pane Windows
- Has fireplace: No
Interior area
- Total structure area: 1,815
- Total interior livable area: 1,815 sqft
Video & virtual tour
Property
Parking
- Total spaces: 1
- Parking features: Attached, Garage, Private
- Attached garage spaces: 1
Features
- Stories: 1
- Exterior features: None
- Fencing: None
Lot
- Size: 0.42 Acres
- Features: Desert Landscaping, Landscaped, < 1/4 Acre
Details
- Parcel number: 03572205
- Zoning description: Single Family
- Horse amenities: None
Construction
Type & style
- Home type: SingleFamily
- Architectural style: One Story
- Property subtype: Single Family Residence
Materials
- Frame, Stucco
- Roof: Tile
Condition
- Under Construction
- New construction: Yes
- Year built: 2026
Utilities & green energy
- Electric: Photovoltaics None
- Sewer: Public Sewer
- Water: Public
- Utilities for property: Electricity Available
Green energy
- Energy efficient items: Windows
Community & HOA
Community
- Subdivision: Ishani Ridge
HOA
- Has HOA: No
- Amenities included: None
Location
- Region: Pahrump
Financial & listing details
- Price per square foot: $182/sqft
- Annual tax amount: $132
- Date on market: 7/29/2026
- Listing agreement: Exclusive Right To Sell
- Listing terms: Cash,Conventional,FHA,VA Loan
- Electric utility on property: Yes
Estimated market value
Not available
Estimated sales range
Not available
Not available
Price history
| Date | Event | Price |
|---|---|---|
| 8/12/2026 | Pending sale | $329,990$182/sqft |
Source:  LVR #2804234 Report a problem LVR #2804234 Report a problem | ||
| 8/3/2026 | Price change | $329,990-1.5%$182/sqft |
Source: LVR #2804234 Report a problem | ||
| 7/30/2026 | Listed for sale | $334,990$185/sqft |
Source: LVR #2804234 Report a problem | ||
Public tax history
Tax history is unavailable.
Monthly payment
Est. payment
Payment breakdown
Explore the cost of this home by adjusting the details. Changes won't be saved.Climate risks
Neighborhood: 89048
Nearby schools
GreatSchools rating
- 7/10Manse Elementary SchoolGrades: PK-5Distance: 5.7 mi
- 4/10Rosemary Clarke Middle SchoolGrades: 6-8Distance: 4.9 mi
- 5/10Pahrump Valley High SchoolGrades: 9-12Distance: 1.5 mi
Schools provided by the listing agent
- Elementary: Mt. Charleston,Mt. Charleston
- Middle: Rosemary Clarke
- High: Pahrump Valley
Source: LVR. This data may not be complete. We recommend contacting the local school district to confirm school assignments for this home.
- $20,000-- bd-- ba-- sqft804 Kachina Moon Ct, Pahrump, NV 89048Sold
- $326,990-- bd-- ba-- sqft820 Kachina Moon Ct, Pahrump, NV 89048Sold
- $329,2094 bd2 ba1.8k sqft700 E Huyana Wind Dr, Pahrump, NV 89048Sold

- $326,9904 bd2 ba1.8k sqft820 E Kachina Moon Ct, Pahrump, NV 89048Sold
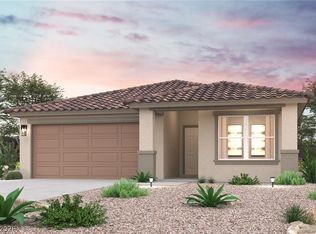
- $285,990-- bd-- ba-- sqft805 Kachina Moon Ct, Pahrump, NV 89048Sold
- $27,8350.9 acres881 E Wilson Rd, Pahrump, NV 89048Off Market
- $309,9903 bd2 ba1.5k sqft821 Kachina Moon Ct, Pahrump, NV 89048Sold
- $339,990-- bd-- ba-- sqft789 Kachina Moon Ct, Pahrump, NV 89048Sold
A local agent can set up tours, give advice and negotiate with sellers.
A local lender can help you make sure your offer is ready when you are.
Similar homes
- $304,9903 bd2 ba1.5k sqft796 E Makenna Rain Dr, Pahrump, NV 89048New Construction
 LVR
LVR - $304,9903 bd2 ba1.5k sqft681 S Dyani Dr, Pahrump, NV 89048New ConstructionLVR
- $299,9903 bd2 ba1.5k sqft780 E Makenna Rain Dr, Pahrump, NV 89048New Construction
 LVR
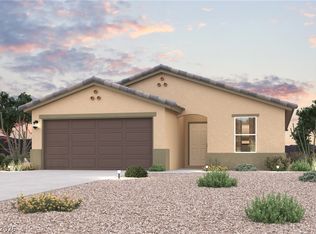
LVR - $297,9903 bd2 ba1.5k sqft736 E Makenna Rain Dr, Pahrump, NV 89048New Construction
 LVR
LVR - $289,9903 bd2 ba1.2k sqft750 E Makenna Rain Dr, Pahrump, NV 89048New ConstructionMLS ID #2798288, Kindar Ashford, Century Communities of Nevada. LVR
- $325,9003 bd2 ba1.4k sqft90 Weeping Willow Ct, Pahrump, NV 89048For SaleMLS ID #2795668, Jennifer Ann Mink, eXp Realty. LVR
- $286,9903 bd2 ba1.2k sqft705 E Huyana Wind Dr, Pahrump, NV 89048New ConstructionMLS ID #2793747, Kindar Ashford, Century Communities of Nevada. LVR
- $347,9004 bd2 ba2k sqft6452 Centennial Rd, Pahrump, NV 89048For SaleMLS ID #2807695, Mantas Raulickis, Realty ONE Group, Inc. LVR
- $345,0003 bd2 ba1.4k sqft30 Magnolia Blvd, Pahrump, NV 89048For SaleMLS ID #2778694, Jennifer Ann Mink, eXp Realty. LVR
- from $289,9903 bd2 ba1.2k sqftALAMAR Plan, Ishani Ridge, Pahrump, NV 89048New ConstructionCentury Communities
- from $309,9903 bd2 ba1.5k sqftMESA Plan, Ishani Ridge, Pahrump, NV 89048New ConstructionCentury Communities
- $315,9993 bd2 ba1.4k sqft2886 Mount Charleston Dr, Pahrump, NV 89048New ConstructionMLS ID #2795195, Glen L. Larson, New View Real Estate. LVR
- $374,9003 bd2 ba1.7k sqft761 E Jaybird St, Pahrump, NV 89048For SaleMLS ID #2794717, Jason S. VanZant, Realty 360. LVR
- $359,9994 bd2 ba1.8k sqft2750 W Irene St, Pahrump, NV 89060For SaleMLS ID #2807020, Norma Jean Opatik, Nevada Realty. LVR
- $314,9003 bd2 ba1.6k sqft101 Ironton St, Pahrump, NV 89048For SaleMLS ID #3628030, Summer Baeza. ECMLS
- $339,0003 bd2 ba1.4k sqft3046 Mount Charleston Dr, Pahrump, NV 89048New ConstructionMLS ID #2750783, Roxanne Harran, Trust Real Estate. LVR
- $339,9993 bd3 ba1.8k sqft181 Comstock Ave, Pahrump, NV 89048New ConstructionLVR
- $395,0003 bd2 ba1.5k sqft200 E Gamebird Rd, Pahrump, NV 89048For SaleMLS ID #2797236, Jorge L. Salazar, Wardley Real Estate. LVR
- $325,0003 bd2 ba1.7k sqft5670 Deanna St, Pahrump, NV 89048For SaleMLS ID #2785106, Bruno Guimaraes Gomes Filho, Capdevila Realty LLC. LVR
- from $329,9003 bd2 ba1.4k sqftThe Hermes Plan, Pahrump, Pahrump, NV 89048New ConstructionHomes by Apollo
