Skip main navigation
Closed
  • $225,500

    804 E Kings Row Unit 3, Palatine, IL 60074

    2beds
    --sqft
    Condominium, Single Family Residence
    Built in 1984
    -- sqft lot
    $235,600 Zestimate®
    $--/sqft
    $2,001 Estimated rent

    Home value

    $235,600

    $212,000 - $262,000

    $2,001/mo

    Zestimate® history
    Loading
    Loading...

    Owner options

    List your home for rent

    $2,001/mo

    Rent Zestimate®

    Find your next renter with Zillow Rental Manager. Plus, with online applications, you can quickly screen prospective tenants – for free.

    Learn more

    $2,001/mo

    Rent Zestimate®

    Refinance and save

    $1,969/mo

    Est. payment

    Refinancing to a lower rate could help reduce your monthly payments and save thousands over the life of the loan.

    See today's rates

    $1,969/mo

    Est. payment

    Explore your selling options

    Work with a Zillow partner agent

    Leverage their expertise and Zillow's premium Showcase listings to get your home seen by more buyers.

    Get started

    List with your own agent

    Get your home in front of millions of buyers by listing it on Zillow.

    Learn how to do it

    Sell it yourself

    Take full control of how buyers see your home on Zillow by listing For Sale by Owner (FSBO).

    List your home

    What's special

    Newer rangeSpacious primary bedroomQuiet cul-de-sac locationIn-unit laundryOpen-concept layoutPrivate west-facing patioUpdated refrigerator
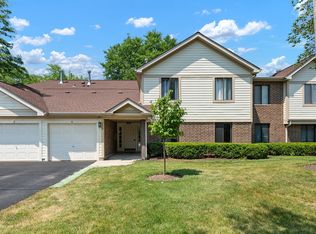
    Desirable First-Floor Condo in a Quiet Cul-de-Sac Location! This bright and spacious unit offers an open-concept layout with seamless flow between the living room, dining area, and kitchen. Sliding doors from the living room lead to a private west-facing patio overlooking wide open green space-perfect for relaxing evenings and taking in the sunset, with no neighboring units directly behind. The kitchen features a newer range (2020) and updated refrigerator. In-unit laundry includes a full-size washer (2021) and dryer (2020). The spacious primary bedroom boasts a remote-controlled window shade and a large walk-in closet, while the second bedroom provides ample closet space. The full bathroom includes a soaking tub/shower combination with ceramic tile surround and flooring. Additional updates include a newer furnace (2021), garage door opener (2024), and recent roof and siding replacement by the association-with no outstanding special assessments. Prime location near Osage Park, Deer Park Mall, restaurants, shopping, the Palatine Metra Station, Palatine Library, and Palatine Park District amenities. A wonderful blend of comfort, privacy, and convenience!

    Zillow last checked:

    Listing updated:

    Listing courtesy of:

    Lisa Fermanis 847-514-1218,

    RE/MAX Suburban

    Bought with:

    Ross Vasiliev, ABR,AHWD,MRP,RSPS,SFR

    Core Realty & Investments, Inc

    Source: MRED as distributed by MLS GRID,MLS#: 12420951MLS Logo

    Facts & features

    Interior

    Bedrooms & bathrooms
    • Bedrooms: 2
    • Bathrooms: 1
    • Full bathrooms: 1
    Primary bedroom
    • Features: Flooring (Carpet), Window Treatments (All)
    • Level: Main
    • Area: 143 Square Feet
    • Dimensions: 13X11
    Bedroom 2
    • Features: Flooring (Carpet), Window Treatments (All)
    • Level: Main
    • Area: 110 Square Feet
    • Dimensions: 11X10
    Dining room
    • Features: Flooring (Carpet)
    • Level: Main
    • Area: 90 Square Feet
    • Dimensions: 10X9
    Kitchen
    • Features: Flooring (Ceramic Tile), Window Treatments (All)
    • Level: Main
    • Area: 81 Square Feet
    • Dimensions: 9X9
    Laundry
    • Features: Flooring (Vinyl)
    • Level: Main
    • Area: 56 Square Feet
    • Dimensions: 8X7
    Living room
    • Features: Flooring (Carpet), Window Treatments (Blinds)
    • Level: Main
    • Area: 234 Square Feet
    • Dimensions: 18X13
    Walk in closet
    • Features: Flooring (Carpet)
    • Level: Main
    • Area: 40 Square Feet
    • Dimensions: 8X5
    Heating
    • Natural Gas, Forced Air
    Cooling
    • Central Air
    Appliances
    • Included: Range, Microwave, Dishwasher, Refrigerator, Washer, Dryer
    • Laundry: Main Level, Washer Hookup, In Unit
    Features
    • 1st Floor Bedroom, 1st Floor Full Bath, Walk-In Closet(s), Open Floorplan
    • Basement: None
    Interior area
    • Total structure area: 0

    Property

    Parking
    • Total spaces: 1
    • Parking features: Asphalt, Garage Door Opener, On Site, Garage Owned, Attached, Garage
    • Attached garage spaces: 1
    • Has uncovered spaces: Yes
    Accessibility
    • Accessibility features: No Disability Access
    Features
    • Patio & porch: Patio
    Lot
    • Features: Common Grounds, Cul-De-Sac, Landscaped
    Details
    • Parcel number: 02011000151123
    • Special conditions: None
    • Other equipment: Intercom, Ceiling Fan(s)

    Construction

    Type & style
    • Home type: Condo
    • Property subtype: Condominium, Single Family Residence
    Materials
    • Vinyl Siding, Brick
    • Foundation: Concrete Perimeter
    • Roof: Asphalt
    Condition
    • New construction: No
    • Year built: 1984
    Details
    • Builder model: HAMPSHIRE

    Utilities & green energy

    • Sewer: Public Sewer
    • Water: Lake Michigan

    Community & neighborhood

    Security
    • Security features: Carbon Monoxide Detector(s)
    Location
    • Region: Palatine
    • Subdivision: Kingsbrooke

    HOA & financial

    HOA
    • Has HOA: Yes
    • HOA fee: $293 monthly
    • Amenities included: Park
    • Services included: Insurance, Exterior Maintenance, Lawn Care, Snow Removal

    Other

    Other facts
    • Listing terms: Conventional
    • Ownership: Condo

    Price history

    DateEventPrice
    9/23/2025Sold$225,500+3%
    Source: MRED as distributed by MLS GRID #12420951 Report a problem
    8/14/2025Contingent$219,000
    Source: MRED as distributed by MLS GRID #12420951 Report a problem
    8/8/2025Listed for sale$219,000
    Source: MRED as distributed by MLS GRID #12420951 Report a problem
    7/23/2025Contingent$219,000
    Source: MRED as distributed by MLS GRID #12420951 Report a problem
    7/16/2025Listed for sale$219,000+59.9%
    Source: MRED as distributed by MLS GRID #12420951 Report a problem
    10/24/2002Sold$137,000+53.9%
    Source: Public Record Report a problem
    6/4/1998Sold$89,000+43.5%
    Source: Public Record Report a problem
    1/19/1994Sold$62,000
    Source: Public Record Report a problem

    Public tax history

    YearProperty taxesTax assessment
    2024-- $13,733 +0%
    2023$10 +0.2%$13,732
    2022$10 -9.4%$13,732 +44%
    2021$10 +8.9%$9,539
    2020$10 $9,539 -10.8%
    2019-- $10,689 +23.9%
    2018$10 +3.8%$8,629
    2017$10 -98.4%$8,629
    2016$617 -12.2%$8,629 +26.9%
    2015$702 +3.4%$6,798
    2014$679 +0.2%$6,798
    2013$677 -31.2%$6,798 -29.8%
    2012$984 -7.3%$9,690
    2011$1,061 +12.6%$9,690
    2010$943 +12.1%$9,690 -29%
    2009$841 -5.8%$13,646 -5%
    2008$892 -9.6%$14,365 -1.3%
    2007$988 -11.5%$14,561 +18.3%
    2006$1,116 -3.7%$12,308
    2005$1,159 -2.2%$12,308
    2004$1,185 -13.9%$12,308 +35.8%
    2003$1,376 -11.3%$9,064
    2002$1,551 +8.7%$9,064
    2001$1,426 -23%$9,064 +9%
    2000$1,853 +35%$8,316
    1999$1,373 $8,316

    Find assessor info on the county website

    Neighborhood: 60074

    Nearby schools

    GreatSchools rating
    Schools provided by the listing agent
    • Elementary: Lake Louise Elementary School
    • Middle: Winston Campus Middle School
    • High: Palatine High School
    • District: 15

    Source: MRED as distributed by MLS GRID. This data may not be complete. We recommend contacting the local school district to confirm school assignments for this home.

    Get a cash offer in 3 minutes
    Find out how much your home could sell for in as little as 3 minutes with a no-obligation cash offer.
    Estimated market value
    $235,600
    Get a cash offer in 3 minutes
    Find out how much your home could sell for in as little as 3 minutes with a no-obligation cash offer.
    Estimated market value
    $235,600