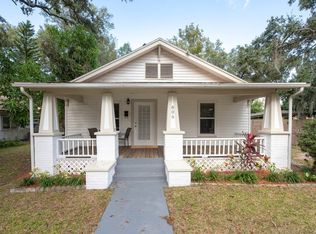
Welcome to your dream home at 804 E Lambright in the heart of Tampa, Florida! This meticulously maintained residence effortlessly combines classic charm with contemporary living, creating an inviting and comfortable atmosphere. As you step inside, you'll be greeted by a warm and spacious living area adorned with tasteful finishes and abundant natural light. The open floor plan seamlessly connects the living room, dining area, and gourmet kitchen, making it ideal for entertaining guests or enjoying quality time with family. Loan is assumable current is at 2.5% per the mortgagor to a qualified buyer. The kitchen is a true culinary haven, featuring modern appliances, ample counter space, and stylish cabinetry. Whether you're a seasoned chef or simply enjoy the art of cooking, this kitchen is sure to inspire your culinary adventures. The property offers [insert number] bedrooms, including a luxurious master suite that provides a serene retreat. The additional bedrooms are generously sized, perfect for accommodating family members or creating a cozy home office or hobby room. Step outside to discover your own private oasis. The backyard is a tranquil escape, with a well-manicured lawn, lush landscaping, and a spacious patio area for outdoor dining or relaxation. It's the perfect setting for hosting gatherings or enjoying quiet moments in the fresh air. Conveniently located in a highly sought after neighborhood, this home offers easy access to a variety of amenities, including shopping centers, parks, and renowned dining establishments. Commuting is a breeze with major highways and public transportation nearby. Don't miss the opportunity to make this exceptional residence your own. Schedule a showing today and experience the timeless allure of 804 E Lambright. Your perfect home awaits
Sold for $399,900
$399,900
804 E Lambright St, Tampa, FL 33604
3beds
1,368sqft
Single Family Residence
Built in 1928
6,800 Square Feet Lot
$415,900 Zestimate®
$292/sqft
$2,195 Estimated rent
Home value
$415,900
$395,000 - $441,000
$2,195/mo
Zestimate® history
Owner options
List your home for rent
$2,195/mo
Rent Zestimate®
Find your next renter with Zillow Rental Manager. Plus, with online applications, you can quickly screen prospective tenants – for free.
$2,195/mo
Rent Zestimate®
Refinance and save
$2,790/mo
Est. payment
Refinancing to a lower rate could help reduce your monthly payments and save thousands over the life of the loan.
$2,790/mo
Est. payment
Explore your selling options
Work with a Zillow partner agent
Leverage their expertise and Zillow's premium Showcase listings to get your home seen by more buyers.
Get startedList with your own agent
Get your home in front of millions of buyers by listing it on Zillow.
Learn how to do itSell it yourself
Take full control of how buyers see your home on Zillow by listing For Sale by Owner (FSBO).
List your homeWhat's special
Modern appliancesStylish cabinetryContemporary livingClassic charmLuxurious master suiteWell-manicured lawnOpen floor plan
Zillow last checked:
Listing updated:
Listed by:
Justin Ricke 772-971-8882,
COMPASS FLORIDA, LLC 305-851-2820
Bought with:
Justin Ricke
COMPASS FLORIDA, LLC
Source: Stellar MLS,MLS#: T3459382 Originating MLS: Tampa
Originating MLS: Tampa
Facts & features
Interior
Bedrooms & bathrooms
- Bedrooms: 3
- Bathrooms: 2
- Full bathrooms: 2
Rooms
- Room types: Great Room
Primary bedroom
- Features: Built-in Closet
- Level: First
- Dimensions: 11x12
Bedroom 2
- Features: Built-in Closet
- Level: First
- Dimensions: 12x13
Bedroom 3
- Features: Built-in Closet
- Level: First
- Dimensions: 12x13
Primary bathroom
- Features: Shower No Tub
- Level: First
- Dimensions: 6x8
Bonus room
- Features: Built-in Closet
- Level: Second
- Dimensions: 13x18
Dining room
- Level: First
- Dimensions: 10x14
Kitchen
- Features: Breakfast Bar
- Level: First
- Dimensions: 10x12
Living room
- Level: First
- Dimensions: 15x21
Heating
- Central
Cooling
- Central Air, Wall/Window Unit(s)
Appliances
- Included: Dryer, Microwave, Range, Refrigerator, Washer
- Laundry: In Garage, In Kitchen
Features
- Ceiling Fan(s), High Ceilings, Kitchen/Family Room Combo, Living Room/Dining Room Combo, Primary Bedroom Main Floor, Open Floorplan, Solid Surface Counters
- Flooring: Carpet, Ceramic Tile, Hardwood
- Has fireplace: No
Interior area
- Total structure area: 1,664
- Total interior livable area: 1,368 sqft
Property
Parking
- Total spaces: 2
- Parking features: Driveway
- Garage spaces: 2
- Has uncovered spaces: Yes
- Details: Garage Dimensions: 22x19
Features
- Levels: One
- Stories: 1
- Patio & porch: Covered, Deck, Patio, Porch
- Exterior features: Storage
- Has view: Yes
- View description: City
Lot
- Size: 6,800 Square Feet
- Dimensions: 50.0 x 136.0
- Features: City Lot, Near Public Transit
- Residential vegetation: Mature Landscaping
Details
- Additional structures: Shed(s), Storage
- Parcel number: A3628184FA00000000006.0
- Zoning: RS-50
- Special conditions: None
Construction
Type & style
- Home type: SingleFamily
- Property subtype: Single Family Residence
Materials
- Asbestos
- Foundation: Crawlspace
- Roof: Shingle
Condition
- New construction: No
- Year built: 1928
Utilities & green energy
- Sewer: Public Sewer
- Water: Public
- Utilities for property: BB/HS Internet Available, Cable Available, Public
Community & HOA
Community
- Features: None
- Pet fee: $0 monthly
- Subdivision: NORTH PARK
HOA
- Has HOA: No
- Services included: None
Location
- Region: Tampa
Financial & listing details
- Price per square foot: $292/sqft
- Tax assessed value: $350,229
- Annual tax amount: $3,765
- Date on market: 7/15/2023
- Cumulative days on market: 17 days
- Listing terms: Cash,Conventional,FHA,VA Loan
- Ownership: Fee Simple
- Total actual rent: 0
- Road surface type: Paved
Price history
| Date | Event | Price |
|---|---|---|
| 11/16/2023 | Sold | $399,900$292/sqft |
Source:  Stellar MLS #T3459382 Report a problem Stellar MLS #T3459382 Report a problem | ||
| 8/1/2023 | Pending sale | $399,900$292/sqft |
Source: Stellar MLS #T3459382 Report a problem | ||
| 7/28/2023 | Price change | $399,900-4.8%$292/sqft |
Source: Stellar MLS #T3459382 Report a problem | ||
| 7/15/2023 | Listed for sale | $420,000+52.7%$307/sqft |
Source: Stellar MLS #T3459382 Report a problem | ||
| 10/5/2020 | Sold | $275,000$201/sqft |
Source: Public Record Report a problem | ||
| 8/10/2020 | Pending sale | $275,000$201/sqft |
Source: RE/MAX PREMIER GROUP #T3256971 Report a problem | ||
| 8/5/2020 | Listed for sale | $275,000+71.9%$201/sqft |
Source: RE/MAX PREMIER GROUP #T3256971 Report a problem | ||
| 11/30/2015 | Sold | $160,000$117/sqft |
Source: Stellar MLS #T2785180 Report a problem | ||
| 10/23/2015 | Listed for sale | $160,000+272.1%$117/sqft |
Source: RE/MAX DYNAMIC #T2785180 Report a problem | ||
| 4/28/2014 | Sold | $43,000+72%$31/sqft |
Source: Public Record Report a problem | ||
| 2/28/2014 | Sold | $25,000-12.9%$18/sqft |
Source: Public Record Report a problem | ||
| 1/25/2014 | Price change | $28,700-36.2%$21/sqft |
Source: RE/MAX Dynamic #T2572658 Report a problem | ||
| 10/31/2013 | Price change | $45,000-18.2%$33/sqft |
Source: RE/MAX Dynamic #T2572658 Report a problem | ||
| 5/31/2013 | Listed for sale | $55,000$40/sqft |
Source: Re/Max Dynamic #T2572658 Report a problem | ||
Public tax history
| Year | Property taxes | Tax assessment |
|---|---|---|
| 2025 | $3,523 +8% | $214,794 +2.9% |
| 2024 | $3,262 -18.1% | $208,741 -14.8% |
| 2023 | $3,983 +2.9% | $245,010 +3% |
| 2022 | $3,870 +1.4% | $237,874 +3% |
| 2021 | $3,818 +86.8% | $230,946 +64.5% |
| 2020 | $2,043 +2.5% | $140,358 +2.3% |
| 2019 | $1,993 | $137,202 +1.9% |
| 2018 | $1,993 +1.2% | $134,644 +2.1% |
| 2017 | $1,969 +2% | $131,875 +12.3% |
| 2016 | $1,930 -22.1% | $117,445 +207.1% |
| 2015 | $2,476 +193% | $38,241 +9.5% |
| 2014 | $845 +12.2% | $34,939 -38.3% |
| 2013 | $753 +227.8% | $56,613 +63.4% |
| 2012 | $230 +10.2% | $34,646 +3% |
| 2011 | $208 +6% | $33,637 +1.5% |
| 2010 | $197 +9.9% | $33,140 +2.7% |
| 2009 | $179 0% | $32,269 +0.1% |
| 2008 | $179 +14% | $32,237 +3% |
| 2007 | $157 +3.4% | $31,298 +2.5% |
| 2006 | $152 +13.1% | $30,535 +3% |
| 2005 | $134 | $29,646 +3% |
| 2004 | -- | $28,783 +1.9% |
| 2003 | -- | $28,246 +2.4% |
| 2002 | -- | $27,584 +1.6% |
| 2001 | -- | $27,150 -34.5% |
| 2000 | $35 | $41,419 |
Find assessor info on the county website
Neighborhood: Old Seminole Heights
Nearby homes
- $261,3002 bd1 ba982 sqft802 E Lambright St, Tampa, FL 33604Off Market
- $389,6002 bd2 ba1.2k sqft806 E Lambright St, Tampa, FL 33604Off Market
- $259,1003 bd2 ba1.9k sqft800 E Lambright St, Tampa, FL 33604Off Market

- $223,0002 bd1 ba1.2k sqft6601 N Harer St, Tampa, FL 33604Off Market
- $225,8002 bd1 ba1k sqft6603 N Harer St, Tampa, FL 33604Off Market
- $179,5002 bd1 ba950 sqft806 E Diana St, Tampa, FL 33604Off Market
- $396,6003 bd2 ba1.2k sqft805 E Lambright St, Tampa, FL 33604Off Market
- $333,7002 bd1 ba1k sqft803 E Lambright St, Tampa, FL 33604Off Market
Nearby schools
GreatSchools rating
- 6/10Broward Elementary SchoolGrades: PK-5Distance: 1.5 mi
- 2/10Memorial Middle SchoolGrades: 6-8Distance: 1.4 mi
- 3/10Hillsborough High SchoolGrades: PK,9-12Distance: 1.2 mi
Schools provided by the listing agent
- Elementary: Seminole-HB
- Middle: Memorial-HB
- High: Hillsborough-HB
Source: Stellar MLS. This data may not be complete. We recommend contacting the local school district to confirm school assignments for this home.
Get a cash offer in 3 minutes
Find out how much your home could sell for in as little as 3 minutes with a no-obligation cash offer.
Estimated market value
$415,900
Get a cash offer in 3 minutes
Find out how much your home could sell for in as little as 3 minutes with a no-obligation cash offer.
Estimated market value
$415,900
- Florida
- Hillsborough County
- Tampa
- 33604
- Old Seminole Heights
- 804 E Lambright St
Nearby cities
Nearby neighborhoods
Nearby zip codes
Other Tampa Topics
