Skip main navigation
Closed
  • $232,300

    804 E Mount Faith Ave, Fergus Falls, MN 56537

    4beds
    --sqft
    Single Family Residence
    Built in 1927
    7,405 Square Feet Lot
    $232,300 Zestimate®
    $--/sqft
    $1,855 Estimated rent

    Home value

    $232,300

    $202,000 - $262,000

    $1,855/mo

    Zestimate® history
    Loading
    Loading...

    Owner options

    List your home for rent

    $1,855/mo

    Rent Zestimate®

    Find your next renter with Zillow Rental Manager. Plus, with online applications, you can quickly screen prospective tenants – for free.

    Learn more

    $1,855/mo

    Rent Zestimate®

    Refinance and save

    $1,392/mo

    Est. payment

    Refinancing to a lower rate could help reduce your monthly payments and save thousands over the life of the loan.

    See today's rates

    $1,392/mo

    Est. payment

    Explore your selling options

    Work with a Zillow partner agent

    Leverage their expertise and Zillow's premium Showcase listings to get your home seen by more buyers.

    Get started

    List with your own agent

    Get your home in front of millions of buyers by listing it on Zillow.

    Learn how to do it

    Sell it yourself

    Take full control of how buyers see your home on Zillow by listing For Sale by Owner (FSBO).

    List your home

    What's special

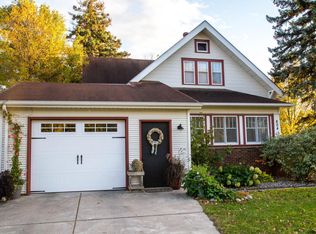
    Warm up in front of your custom outdoor fireplace with your friends and family while enjoying the fall colors and sounds of nature all in the privacy of a fenced in backyard. Conveniently located 2 blocks from Kennedy Secondary School. This spacious home has charm, craftsmanship, and is well maintained. Enclosed front porch, beautiful hard wood floors, solid wood doors and moldings, 4 bedrooms, large walk in closets, 3 baths, and natural gas forced air with central air. Watch the sunset out of the large living room window while prisms of light from the stained glass window warm the dining room as the sun goes down. An affordable home with lots of room for everyone to have their own space/room to work and play. This one is private, convenient and affordable.$158,900

    This property is off market, which means it's not currently listed for sale or rent on Zillow. This may be different from what's available on other websites or public sources.
    Zillow last checked:

    Listing updated:

    Listed by:

    Michelle Pearson 218-205-6513,

    Keller Williams Realty Professionals,

    Laurie Woessner 218-367-2716

    Bought with:

    Leslie Prischmann Flugstad

    Century 21 Atwood

    Source: NorthstarMLS as distributed by MLS GRID,MLS#: 6059399MLS Logo

    Facts & features

    Interior

    Bedrooms & bathrooms
    • Bedrooms: 4
    • Bathrooms: 3
    • Full bathrooms: 2
    • 3/4 bathrooms: 1
    Bedroom
    • Level: Main
    • Area: 126.44 Square Feet
    • Dimensions: 11.6X10.9
    Bedroom 2
    • Level: Upper
    • Area: 131.13 Square Feet
    • Dimensions: 14.1X9.3
    Bedroom 3
    • Level: Upper
    • Area: 116.6 Square Feet
    • Dimensions: 11X10.6
    Bedroom 4
    • Level: Upper
    • Area: 183.06 Square Feet
    • Dimensions: 16.2X11.3
    Bathroom
    • Level: Lower
    Bathroom
    • Level: Main
    Bathroom
    • Level: Main
    Den
    • Level: Lower
    • Area: 81.18 Square Feet
    • Dimensions: 9.9X8.2
    Dining room
    • Level: Main
    • Area: 158.2 Square Feet
    • Dimensions: 14X11.3
    Family room
    • Level: Lower
    • Area: 167.66 Square Feet
    • Dimensions: 16.6X10.1
    Kitchen
    • Level: Main
    • Area: 305.76 Square Feet
    • Dimensions: 19.11X16
    Living room
    • Level: Main
    • Area: 204.6 Square Feet
    • Dimensions: 15.5X13.2
    Porch
    • Level: Main
    • Area: 131.82 Square Feet
    • Dimensions: 16.9X7.8
    Heating
    • Forced Air
    Cooling
    • None
    Appliances
    • Included: Dryer, Electric Water Heater, Microwave, Range, Refrigerator, Washer
    Features
    • Basement: Block,Full,Partially Finished
    • Has fireplace: No
    Interior area
    • Finished area above ground: 1,936
    • Finished area below ground: 305

    Property

    Parking
    • Total spaces: 1
    • Parking features: Attached, Garage Door Opener
    • Attached garage spaces: 1
    • Has uncovered spaces: Yes
    Accessibility
    • Accessibility features: None
    Features
    • Levels: One and One Half
    • Stories: 1.5
    • Fencing: Partial
    Lot
    • Size: 7,405 Square Feet
    • Dimensions: 75 x 173
    Details
    • Foundation area: 954
    • Parcel number: 71002990958000
    • Zoning description: Residential-Single Family

    Construction

    Type & style
    • Home type: SingleFamily
    • Property subtype: Single Family Residence
    Materials
    • Frame
    Condition
    • New construction: No
    • Year built: 1927

    Utilities & green energy

    • Gas: Natural Gas
    • Sewer: City Sewer/Connected
    • Water: City Water/Connected

    Community & HOA

    HOA
    • Has HOA: No
    Location
    • Region: Fergus Falls

    Financial & listing details

    • Annual tax amount: $1,321
    • Date on market: 6/30/2022

    Price history

    DateEventPrice
    1/13/2017Sold$158,000
    Source: NorthstarMLS as distributed by MLS GRID #6059399 Report a problem

    Public tax history

    Tax history is unavailable.

    Neighborhood: 56537

    Nearby schools

    GreatSchools rating
    Get pre-qualified for a loan
    At Zillow Home Loans, we can pre-qualify you in as little as 5 minutes with no impact to your credit score.

    An equal housing lender. NMLS #10287.

    Sell for more on Zillow
    Get a Zillow Showcase℠ listing at no additional cost and you could sell for .
    $232,300
    2% more
    +$4,646
    With Zillow Showcase(estimated)
    $236,946